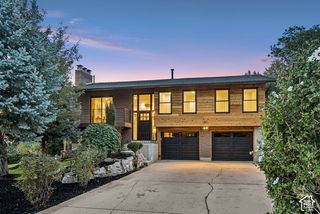
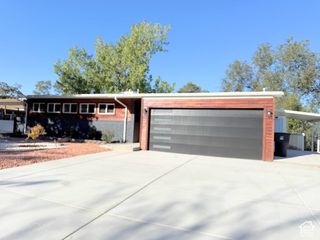
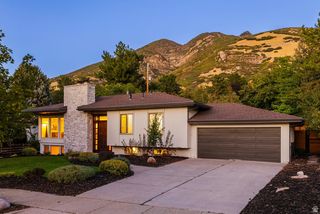
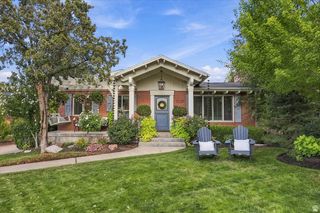
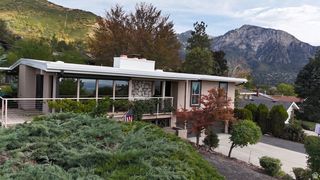
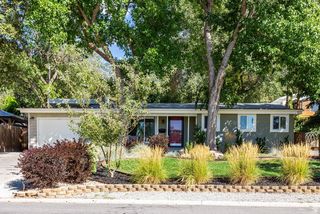
1708 E SPRING LANE LN, Holladay, UT 84117
- 4 beds |
- 3 baths |
- 2,228 sqft
 Single-Family Home
  Built in 1959
  0.26acre lot
 5 car garage
  $494/sqft
  Listed 1 month ago
Property Description
Welcome to the Cottonwood Country Club Mid-Century Modern revival. You will not be disappointed in this home. This is not your average remodel. A lot of time, love, and care went into the updated floor plan and finishes. You even get convenient things like plugs in the bathroom cabinetry to charge all of your bathroom essentials, plugs to add bidet toilet seats to the Toto toilets, and low voltage LED mood lighting under the cabinets. With huge windows, tons of natural light and the majority of square footage above grade (including a daylight basement), this is your dream home waiting to be snatched up. The property has been revived completely from head to toe. New plumbing, new electrical, double pane vinyl windows, new garage doors, new roof on the rear garage, open floor plan, updated landscaping, updated kitchen & baths. This is a truly move in ready home. The cherry on top is that, unlike some other houses, the fridge, washer & dryer, and blinds are included with the sale. The kitchen was expanded with tons of storage and a huge island featuring built-in USB chargers. There is even extra storage on the backside of the island. Additionally, a new Butler's Pantry allows you to keep countertop essentials tucked away and out of sight in the main kitchen, along with extra storage. And last but not least, there is a huge four car garage out back with an oil changing pit, so no need for an expensive car lift at this house. That is on top of the large oversized one car at the front of the house. This could easily store all of your cars, toys, and ATVs. It could also easily be converted to an ADU, office, or gym. As for your laundry room, you've got plenty of choices. This home has three separate hookup locations for a washer and dryer depending on your personal needs. There are hook ups in the master closet, main floor, and the basement storage room. Square footage figures are provided as a courtesy estimate only. Buyer is advised to obtain an independent measurement.
- Listing Status:
- Active
- Date Added:
- August 18, 2026
- Data Last Updated:
- October 1, 2026 at 5:41AM
- Listing Office:
- Windermere Real Estate : 801-485-3151
- Listing Agent:
- Ryan M Struthwolf : 435-224-3378
- MLS ID:
- 2179458
- General: BalconyDouble Pane WindowsLightingSkylightsSliding Glass DoorsWorkshop
- Style: Tri/Multi-Level
- Other Structures: Workshop
- Parking: CoveredRv ParkingAttachedDetachedExtra WidthStorage AboveExtra LengthParking spaces: 11
- Roofing: FlatMembrane
- Windows: PartShades
- General: Blt./Standing
- Originating MLS: UtahRealEstate.com
- School District: Granite
- County: Salt Lake
- Topography: Curb & GutterFenced: FullRoad: PavedSecluded YardSidewalksSprinkler: Auto-PartTerrainFlatView: MountainView: ValleyDrip Irrigation: Auto-PartPrivate
- Landscaping: Landscaping: FullMature TreesXeriscaped
- Zoning: Single-Family22-09-451-001
- View: Mountain(s)ValleyView
- Current Use: Single Family
- Utilities: Natural Gas ConnectedElectricity ConnectedSewer ConnectedSewer: PublicWater Connected
- Water: Culinary
- Sewer: Sewer: ConnectedSewer: Public
- Source: UtahRealEstate.com
This listing courtesy of Ryan M Struthwolf , Windermere Real Estate
Monthly Payment
- Principal & Interest $
- Property Taxes $
- Home Insurance $
- VA Funding Fee $