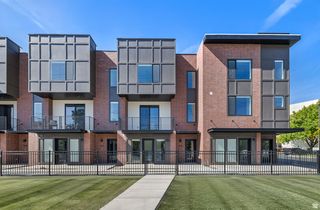
1782 KIERA CT, Holladay, UT 84124
- 3 beds |
- 3 baths |
- 1,503 sqft
 Town Home
  Built in 1998
  436sqft lot
 —— car garage
  $316/sqft
  Listed 26 days ago
Property Description
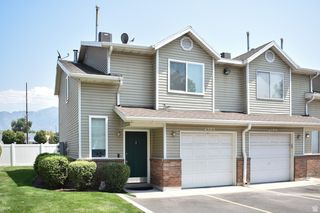
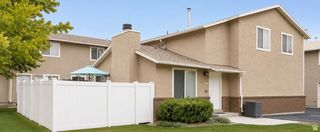
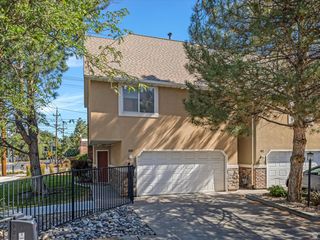
HUGE YARD!!! Welcome to Holladay and the coveted east bench! This 3 bed, 3 bath end-unit-townhouse is the perfect blend of quality, location, and lifestyle. Tucked away at the end of the complex, come home to your open floorplan with gorgeous laminate wood flooring throughout the living room/kitchen, half-bath, laundry, and walk-in pantry. There's also a great flex room here (think office, study, formal dining, studio... or even convert to a main level bedroom). Upstairs you'll find plenty of space with that beautiful laminate flooring throughout; two roomy bedrooms & shared bath, alongside a luxurious east-facing primary suite with updated bath, walk-in closet, and views of Mt Olympus. Updates include matching quartz countertops in kitchen and baths with undermount sinks! But best of all is the fully-fenced backyard sanctuary with mature shade trees and low maintenance perennial landscaping, not to mention the canal behind for privacy & quiet. Bonus! A huge "catio" for you and your furry climbing friends: cat fencing attached to the vinyl fence, cat ladders, and just a little lawn for prowling through. Minutes from the shops & restaurants you love (SOHO Food Park, anyone?) with easy access to downtown, the canyons, and freeways. Schedule a tour of this east side oasis, but be ready... you may never want to leave.
- Listing Status:
- Active
- Date Added:
- July 15, 2026
- Data Last Updated:
- August 11, 2026 at 2:42AM
- Listing Office:
- KW Utah Realtors Keller Williams (Brickyard) : 801-326-8800
- Listing Agent:
- Maritta Dalrymple : 801-836-5684
- MLS ID:
- 2172151
- General: Double Pane WindowsPatio: Open
- Style: Townhouse; Row-end
- Parking: CoveredParking: UncoveredParking spaces: 3
- Roofing: Asphalt
- Windows: BlindsFull
- General: Blt./Standing
- HOA Amenities: BarbecueInsuranceMaintenancePet RulesPets PermittedPicnic AreaPlaygroundSewer PaidSnow RemovalTrashWaterInsuranceMaintenance GroundsSewerTrashWater325.0Monthly
- Originating MLS: UtahRealEstate.com
- School District: Granite
- County: Salt Lake
- Topography: Curb & GutterFenced: FullRoad: PavedSecluded YardSprinkler: Auto-FullTerrainFlatView: MountainPrivate
- Landscaping: Landscaping: FullMature Trees
- Zoning: Multi-Family22-04-255-007
- View: Mountain(s)View
- Current Use: Residential
- Utilities: Natural Gas ConnectedElectricity ConnectedSewer ConnectedSewer: PublicWater Connected
- Water: Culinary
- Sewer: Sewer: ConnectedSewer: Public
- Source: UtahRealEstate.com
This listing courtesy of Maritta Dalrymple , KW Utah Realtors Keller Williams (Brickyard)
Monthly Payment
- Principal & Interest $
- Property Taxes $
- Home Insurance $
- VA Funding Fee $

 New - 21 hours ago