2625 E KENTUCKY AVE, Holladay, UT 84117
- 5 beds |
- 4 baths |
- 4,607 sqft
 Single-Family Home
  Built in 1945
  0.31acre lot
 2 car garage
  $543/sqft
  Listed 2 months ago
Property Description
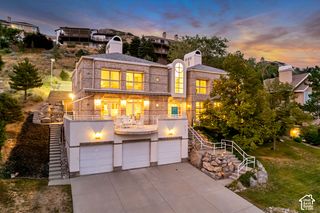
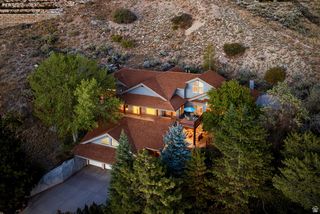
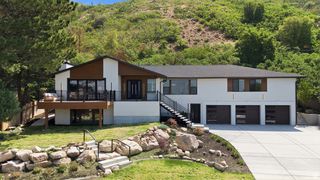
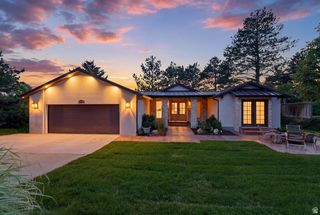
A nearly complete 2026 transformation in the heart of Holladay, just a short walk from Holladay Village. This 4,607-square-foot home combines the character of an established neighborhood with the finishes, systems and design of a new luxury home. The showpiece is the expansive chef's kitchen featuring custom white oak cabinetry, two oversized islands, quartz countertops, a 48-inch gas range with custom hood, 60-inch refrigerator/freezer, pebble ice maker, beverage refrigerator, second sink, appliance garages and extensive integrated lighting. Soaring ceilings, white oak beams and a floor-to-ceiling stone fireplace connect the kitchen to the open main living spaces. The private main-floor primary suite feels like a luxury resort, with heated tile floors, freestanding soaking tub, dual vanity, oversized walk-in shower with four shower heads and a spacious walk-in closet. Designed for both entertaining and family living, the home also includes a custom four-bed bunk room, theater room with fireplace, oversized pantry, multiple family rooms and three additional basement bedrooms. Outside, enjoy a completely redesigned and professionally landscaped yard with mature trees, covered deck, multiple patios, pergola entertaining area, and an oversized drive-through driveway. The transformation extends far beyond cosmetic finishes, with extensive updates including flooring, doors, trim, lighting, plumbing fixtures, windows, siding, stucco, stone, roof, gutters, downspouts, air conditioning, landscaping and more. The finished garage includes epoxy flooring. A rare opportunity to get the feel and finish of a newly built luxury home in an established Holladay neighborhood - without waiting for a new build. Buyer to verify all.
- Listing Status:
- Active
- Date Added:
- July 14, 2026
- Data Last Updated:
- October 1, 2026 at 7:41AM
- Listing Office:
- Realtypath LLC (Platinum) : 801-386-5908
- Listing Agent:
- Mark Dunn : 435-849-5914
- Contact:
- 801-386-5908
- MLS ID:
- 2171746
- General: Deck; CoveredDouble Pane WindowsLightingPatio: CoveredSliding Glass Doors
- Style: Rambler/Ranch
- Parking: Parking: UncoveredAttachedParking spaces: 8
- Roofing: Asphalt
- General: Blt./Standing
- Originating MLS: UtahRealEstate.com
- School District: Granite
- County: Salt Lake
- Topography: Fenced: FullRoad: PavedSecluded YardSprinkler: Auto-FullTerrainFlatView: Mountain
- Landscaping: Landscaping: FullMature Trees
- Zoning: Single-Family22-03-479-005
- View: Mountain(s)View
- Current Use: Single Family
- Utilities: Natural Gas ConnectedElectricity ConnectedSewer ConnectedSewer: PublicWater Connected
- Water: Culinary
- Sewer: Sewer: ConnectedSewer: Public
- Source: UtahRealEstate.com
This listing courtesy of Mark Dunn , Realtypath LLC (Platinum)
Monthly Payment
- Principal & Interest $
- Property Taxes $
- Home Insurance $
- VA Funding Fee $