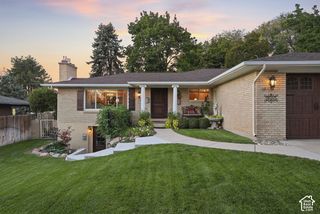
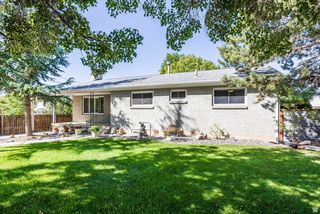
4284 S VALLEJO DR, Holladay, UT 84117
- 5 beds |
- 3 baths |
- 2,832 sqft
 Single-Family Home
  Built in 1959
  7,841sqft lot
 2 car garage
  $339/sqft
  Listed 5 days ago
Property Description
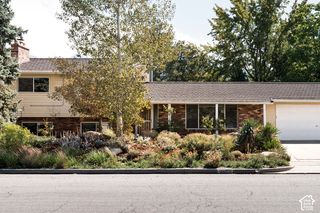
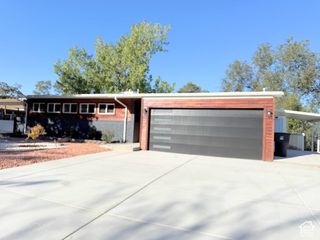
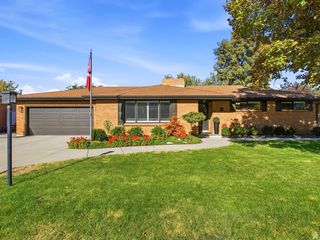
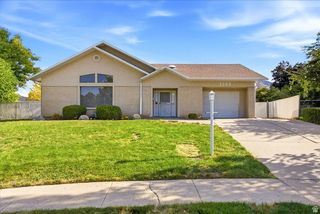
Welcome to this beautifully updated modern home in the heart of Holladay! Offering 2,832 square feet of thoughtfully designed living space, this 5-bedroom, 3-bathroom home combines contemporary style, comfort, and exceptional outdoor living. Inside, you'll find vaulted ceilings, modern updates throughout, and an inviting, open feel that makes the home ideal for both everyday living and entertaining. The kitchen offers a truly special backdrop, with beautiful mountain views right from the kitchen sink. Two family rooms make the home inviting and comfortable for everyone. Step outside and discover an amazing outdoor retreat featuring a large yard, spacious covered patio, and additional patio space-perfect for relaxing, hosting gatherings, or enjoying Holladay's beautiful surroundings. The outdoor space is truly a gem. A 2-car garage plus additional parking provides plenty of room for vehicles and guests, while the large storage shed offers valuable extra space for tools, equipment, and more. Storage shed opens on both sides for optimal function. With its modern updates, spacious layout, stunning mountain views, and exceptional outdoor spaces, this Holladay home is a rare combination of style, functionality, and location. Roof 2023, Water heater 2024. Furnace 2019. New Main Sewer Line 2018 (50 yr warranty). All information deemed accurate and reliable. Square footage taken from county records. Buyer and Buyer's agent to verify all.
- Listing Status:
- Active
- Date Added:
- September 25, 2026
- Data Last Updated:
- October 1, 2026 at 1:41AM
- Listing Office:
- Team Jensen Real Estate : 801-888-8553
- Listing Agent:
- Robin Jensen : 801-888-8553
- Contact:
- 801-888-8553
- MLS ID:
- 2187629
- General: Basement EntrancePatio: CoveredSliding Glass DoorsWalkoutPatio: Open
- Style: Tri/Multi-Level
- Parking: Parking: UncoveredAttachedBuilt-InOpenerParking spaces: 7
- Roofing: Asphalt
- Windows: BlindsDrapes
- General: Blt./Standing
- Originating MLS: UtahRealEstate.com
- School District: Granite
- County: Salt Lake
- Topography: Curb & GutterFenced: FullRoad: PavedSprinkler: Auto-FullTerrainFlatView: Mountain
- Landscaping: Landscaping: Full
- Zoning: Single-Family22-02-152-017
- View: Mountain(s)View
- Current Use: Single Family
- Utilities: Natural Gas ConnectedElectricity ConnectedSewer ConnectedSewer: PublicWater Connected
- Water: Culinary
- Sewer: Sewer: ConnectedSewer: Public
- Source: UtahRealEstate.com
- Exclusions: RefrigeratorTrampoline
This listing courtesy of Robin Jensen , Team Jensen Real Estate
Monthly Payment
- Principal & Interest $
- Property Taxes $
- Home Insurance $
- VA Funding Fee $