4351 S ALBRIGHT DR, Holladay, UT 84124
- 4 beds |
- 4 baths |
- 2,404 sqft
 Single-Family Home
 Built in 1957
 8,276sqft lot
 2 car garage
 $449/sqft
 Listed 7 days ago
Property Description
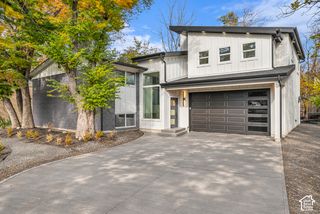
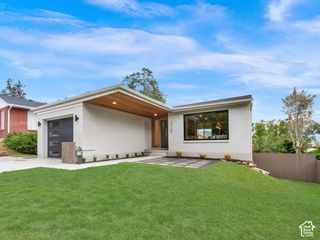
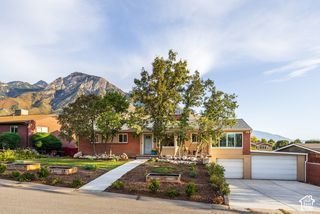
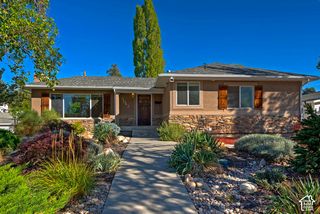
Experience the perfect harmony of timeless mid-century architecture and meticulous modern design at 4351 S Albright Dr. Rebuilt with unparalleled love and attention to detail, this practically brand-new Holladay masterpiece features 4 bedrooms and 4 bathrooms, offering a rare chance to step into high-end, turn-key living in an exceptionally coveted community. From the moment you step inside, the crisp layout and stunning new flooring leave you speechless. Clean lines give way to a show-stopping chef's kitchen, anchoring the home with striking quartz countertops, seamless custom cabinetry, and premium KitchenAid stainless steel appliances with a professional gas range. The luxurious primary suite is a masterclass in design, boasting a dedicated dual-vanity space, a beautiful standalone soaking tub, a separate custom shower, and a massive walk-in closet designed to impress. Step through to the backyard to find your personal sanctuary; framed by mature landscaping and dramatic mountain backdrops, the covered patio and Zen-inspired outdoor living spaces are built for memorable entertaining. Mechanically, this home is entirely brand new from the inside out. Structural upgrades include a 100% replacement of all interior plumbing, 100% brand-new electrical including meter main outside and service, and an new HVAC system entirely re-engineered for optimal modern comfort. Complete with extensive off-street parking-including a massive triple-wide driveway, RV pad, and an oversized two-car garage-this central location offers seamless freeway access while preserving quiet neighborhood prestige. Your dream home awaits. Square footage figures are provided as a courtesy estimate only and were obtained from Seller Measurements. Buyer is advised to obtain an independent measurement. Listing agent is reated to the seller(Khara). Other seller is a licensed agent.
- Listing Status:
- Active
- Date Added:
- November 7, 2026
- Data Last Updated:
- November 15, 2026 at 12:41AM
- Listing Office:
- Presidio Real Estate : 801-251-6683
- Listing Agent:
- Kelly Whytock : 801-580-7830
- MLS ID:
- 2195213
- General: Deck; CoveredDouble Pane WindowsLightingPatio: CoveredPorch: OpenStorm Doors
- Style: Rambler/Ranch
- Parking: Rv ParkingAttachedOpenerStorage AboveExtra LengthParking spaces: 9
- Roofing: Asphalt
- Windows: None
- General: Blt./Standing
- Originating MLS: UtahRealEstate.com
- School District: Granite
- County: Salt Lake
- Topography: Corner LotFenced: FullRoad: PavedSecluded YardSprinkler: Auto-Full
- Landscaping: Landscaping: FullMature Trees
- Zoning: Single-Family22-03-158-001
- Current Use: Single Family
- Utilities: Natural Gas ConnectedElectricity ConnectedSewer ConnectedSewer: PublicWater Connected
- Water: Culinary
- Sewer: Sewer: ConnectedSewer: Public
- Source: UtahRealEstate.com
This listing courtesy of Kelly Whytock , Presidio Real Estate
Monthly Payment
- Principal & Interest $
- Property Taxes $
- Home Insurance $
- VA Funding Fee $