4922 BEVERLY CT, Holladay, UT 84117
- 4 beds |
- 4 baths |
- 3,680 sqft
 Single-Family Home
  Built in 2023
  2,178sqft lot
 2 car garage
  $448/sqft
  Listed 1 month ago
Property Description
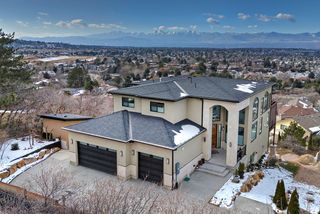
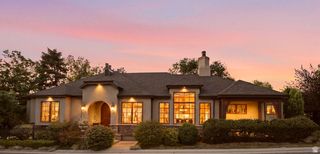
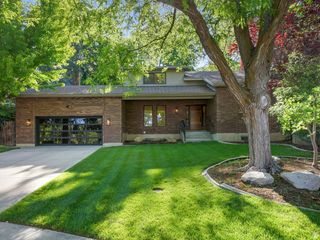
Welcome to 4922 S Beverly Court. This exceptional residence showcases top-tier craftsmanship and an impressive array of upgrades throughout. Step inside to soaring ceilings and an abundance of natural light that create a bright, airy atmosphere. The open-concept floor plan is ideal for both entertaining and everyday living, with expansive windows that perfectly frame stunning sunset views. The gourmet kitchen is a true showpiece, featuring quartz waterfall countertops, premium stainless steel appliances, and a gas range-perfect for both casual meals and elevated culinary experiences. Enjoy the convenience of a main-level primary suite, complete with a spacious walk-in closet and a luxurious ensuite bath designed with a spa-like ambiance. Outdoor living is just as impressive, with a private deck equipped with a fireplace and gas lines ready for a hot tub and barbecue. Ideally positioned to capture breathtaking views of Mount Olympus and the Wasatch Mountains, this space is perfect for relaxing or entertaining year-round. If you are looking for low-maintenance luxury living, this is the home for you.
- Listing Status:
- Pending
- Date Added:
- June 4, 2026
- Data Last Updated:
- July 6, 2026 at 12:41PM
- Listing Office:
- Real Broker, LLC :
- Listing Agent:
- Wendy A Laughlin : 801-588-9287
- MLS ID:
- 2162939
- General: Bar: WetBath: PrimaryBath: Sep. Tub/ShowerCloset: Walk-InDisposalGreat RoomRange: GasVideo Door Bell(s)Smart Thermostat(s)
- Appliances: Ceiling FanMicrowaveRange HoodRefrigerator
- Laundry: Electric Dryer Hookup
- Basement: DaylightFull
- Flooring: CarpetTile
- A/C: Central Air
- Heating: Forced AirGas: Central
- Fireplace: FireplaceFireplaces: 1
- General: Deck; CoveredLightingPorch: Open
- Style: Townhouse; Row-end
- Parking: Parking spaces: 2
- Roofing: Membrane
- Windows: Blinds
- General: Blt./Standing
- HOA Amenities: InsuranceSewer PaidSnow RemovalTrashInsuranceSewerTrash325.0Monthly
- Originating MLS: UtahRealEstate.com
- School District: Granite
- County: Salt Lake
- Topography: Corner LotCurb & GutterRoad: PavedSidewalksTerrainFlat
- Landscaping: Landscaping: FullXeriscaped
- Zoning: 22-10-151-107
- Current Use: Single Family
- Utilities: Natural Gas ConnectedElectricity ConnectedSewer ConnectedSewer: PublicWater Connected
- Water: Culinary
- Sewer: Sewer: ConnectedSewer: Public
- Source: UtahRealEstate.com
- Exclusions: DryerHot TubWasher
This listing courtesy of Wendy A Laughlin , Real Broker, LLC
Monthly Payment
- Principal & Interest $
- Property Taxes $
- Home Insurance $
- VA Funding Fee $