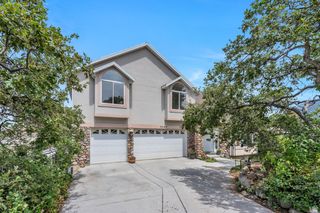
5499 S WOODCREST DR, Holladay, UT 84117
- 4 beds |
- 5 baths |
- 3,418 sqft
 Single-Family Home
 Built in 1960
 0.28acre lot
 2 car garage
 $527/sqft
 Listed 10 days ago
Property Description
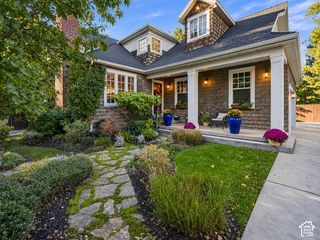
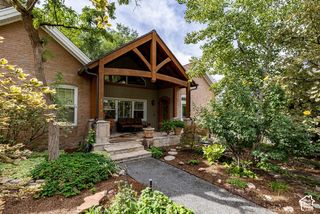
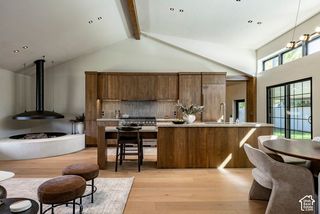
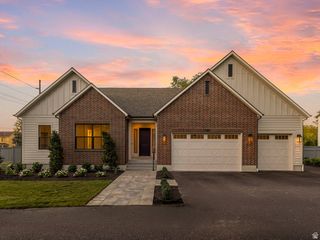
Beautifully remodeled Holladay home with direct access to Cottonwood Country Club, offering convenience to golf, tennis, swimming, and more. Floor-to-ceiling windows showcase breathtaking mountain views and fill the home with natural light. The updated kitchen features new cabinetry, quartz countertops, and upgraded appliances. A thoughtfully designed layout for the mudroom and laundry room gives added ease and convenience. A luxurious primary suite boasts walk-in closets, and its own spa inspired bathroom. Every bedroom features its own en-suite bathroom. The lower level offers a second family room, theater room, and private gym. Combining modern luxury, exceptional functionality, and an unbeatable location, this home will give you a truly exceptional Holladay lifestyle.
- Listing Status:
- Active
- Date Added:
- November 4, 2026
- Data Last Updated:
- November 15, 2026 at 12:41AM
- Listing Office:
- Signature Group Real Estate : 801-208-3800
- Listing Agent:
- Rikki Curtis : 801-703-8206
- MLS ID:
- 2194598
- General: Basement EntranceBay Box WindowsDouble Pane WindowsOut BuildingsLightingPorch: OpenSliding Glass Doors
- Style: Rambler/Ranch
- Parking: AttachedOpenerParking spaces: 5
- Roofing: AsphaltMetal
- Windows: BlindsDrapesShades
- General: Blt./Standing
- Originating MLS: UtahRealEstate.com
- School District: Granite
- County: Salt Lake
- Topography: Fenced: FullRoad: PavedSecluded YardSprinkler: Auto-FullTerrainFlatView: MountainDrip Irrigation: Auto-FullPrivate
- Landscaping: Landscaping: FullMature TreesPinesWaterfall
- Zoning: Single-Family22-16-204-005
- View: Mountain(s)View
- Current Use: Single Family
- Utilities: Natural Gas ConnectedElectricity ConnectedSewer ConnectedSewer: PublicWater Connected
- Water: Culinary
- Sewer: Sewer: ConnectedSewer: Public
- Source: UtahRealEstate.com
- Exclusions: DryerWasher
This listing courtesy of Rikki Curtis , Signature Group Real Estate
Monthly Payment
- Principal & Interest $
- Property Taxes $
- Home Insurance $
- VA Funding Fee $

 New - 3 days ago