5625 S 4650 W, Hooper, UT 84315
- 5 beds |
- 3 baths |
- 2,453 sqft
 Single-Family Home
 Built in 2005
 0.25acre lot
 2 car garage
 $224/sqft
 Listed 18 days ago
Property Description
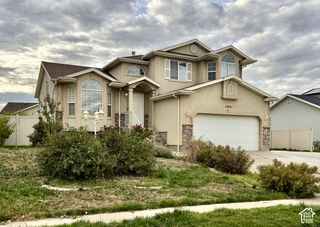
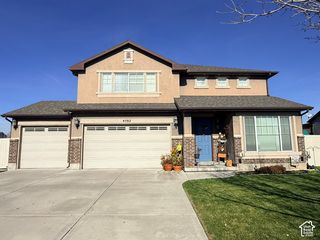
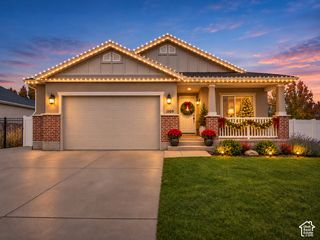
A welcoming covered front porch and quarter-acre corner lot set the stage for this 5-bedroom, 2.5-bath Hooper home! Built in 2005, the multi-level layout offers separate living and family rooms with space to gather, relax, or spread out. Large windows brighten the front living room, while the kitchen features white cabinetry, a contrasting green island with breakfast-bar seating, desirable gas range, pendant lighting, a decorative tile backsplash, and an adjoining dining area. The spacious primary suite offers a vaulted ceiling and a private bath with two vessel sinks, a soaking tub, and a separate shower. The family room features decorative wainscot trim and sliding doors leading to a spacious deck with a pergola-an inviting spot for outdoor dining. Enjoy a fenced backyard with a side gate, established trees and room for gardening or play, plus an attached 2-car garage with shelving. A home with character, flexible living space, and plenty to enjoy inside and out! Schedule via Aligned Showings.
- Listing Status:
- Active
- Date Added:
- October 27, 2026
- Data Last Updated:
- November 15, 2026 at 12:41AM
- Listing Office:
- RE/MAX Associates : 801-774-1600
- Listing Agent:
- Matt Peterson : 801-499-6696
- MLS ID:
- 2193330
- General: Bay Box WindowsDouble Pane WindowsPorch: OpenSliding Glass Doors
- Style: Tri/Multi-Level
- Parking: AttachedOpenerParking spaces: 8
- Roofing: Asphalt
- Windows: Blinds
- General: Blt./Standing
- Originating MLS: UtahRealEstate.com
- School District: Weber
- County: Weber
- Topography: Corner LotCurb & GutterFenced: FullRoad: PavedSidewalksSprinkler: Auto-FullTerrainFlatView: Mountain
- Landscaping: Landscaping: Full
- Zoning: 09-520-0013
- View: Mountain(s)View
- Current Use: Single Family
- Utilities: Sewer ConnectedSewer: Public
- Water: CulinarySecondary
- Sewer: Sewer: ConnectedSewer: Public
- Source: UtahRealEstate.com
This listing courtesy of Matt Peterson , RE/MAX Associates
Monthly Payment
- Principal & Interest $
- Property Taxes $
- Home Insurance $
- VA Funding Fee $

 New - 18 hours ago