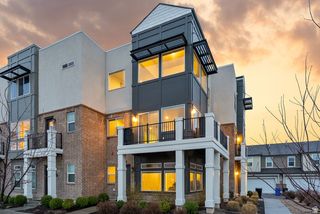
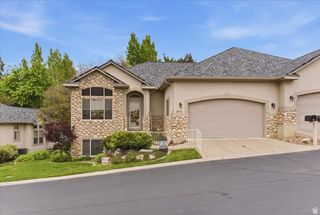
1025 N BROOK HAVEN DR DR, Kaysville, UT 84037
- 4 beds |
- 3 baths |
- 3,301 sqft
 Town Home
  Built in 1987
  436sqft lot
 2 car garage
  $180/sqft
  Listed 15 days ago
Property Description
Welcome to BrookHaven, one of Kaysville's highly desirable gated communities, offering security, privacy, and a wonderful neighborhood atmosphere. This beautifully maintained home features a spacious grand primary suite with soaring vaulted ceilings, a generous walk-in closet, and a luxurious en-suite bathroom complete with a relaxing jetted tub and separate glass-enclosed shower. The updated kitchen is designed to impress with granite countertops, stainless steel appliances, and upgraded hardwood flooring that adds warmth and elegance throughout the main living areas. A versatile bonus room provides the perfect space for a formal dining room, home office, or flex room to fit your lifestyle. Enjoy outdoor living from the covered front porch, expansive Trex deck, and additional patio-ideal for entertaining or simply relaxing. The home also includes a high-efficiency furnace that is pre-wired for a generator, providing added peace of mind. An oversized two-car garage with built-in shelving offers plenty of room for storage and organization. Don't miss this opportunity to own a beautiful home in the sought-after BrookHaven community! Square footage figures are provided as a courtesy estimate only and were obtained from county records. Buyer is advised to obtain an independent measurement.
- Listing Status:
- Active
- Date Added:
- July 26, 2026
- Data Last Updated:
- August 10, 2026 at 4:41PM
- Listing Office:
- Fathom Realty (Orem) : 801-899-1500
- Listing Agent:
- Cynthia Golpe : 425-443-4105
- Contact:
- 801-899-1500
- MLS ID:
- 2177678
- General: BalconyBasement EntranceDouble Pane WindowsEntry (Foyer)LightingPatio: CoveredWalkout
- Style: Tri/Multi-Level
- Parking: Parking spaces: 4
- Roofing: AsphaltPitched
- Windows: BlindsDrapesShades
- General: Blt./Standing
- HOA Amenities: InsuranceMaintenancePets PermittedSnow RemovalInsuranceMaintenance Grounds220.0Monthly
- Originating MLS: UtahRealEstate.com
- School District: Davis
- County: Davis
- Topography: Curb & GutterRoad: PavedSecluded YardSidewalksSprinkler: Auto-FullTerrain: HillyView: MountainView: ValleyWooded
- Landscaping: Fruit TreesLandscaping: FullMature TreesPinesScrub OakStreamTerraced Yard
- Zoning: Single-Family11-204-0015
- View: Mountain(s)ValleyView
- Current Use: Residential
- Utilities: Natural Gas ConnectedElectricity ConnectedSewer ConnectedWater Connected
- Water: CulinaryIrrigation: PressureSecondary
- Sewer: Sewer: Connected
- Source: UtahRealEstate.com
This listing courtesy of Cynthia Golpe , Fathom Realty (Orem)
Monthly Payment
- Principal & Interest $
- Property Taxes $
- Home Insurance $
- VA Funding Fee $