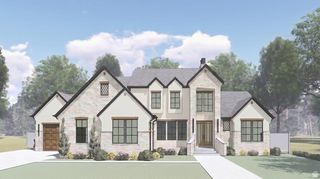
1056 N WIZARD HTS, Kaysville, UT 84037
- 6 beds |
- 7 baths |
- 6,869 sqft
 Single-Family Home
  Built in 2026
  0.52acre lot
 3 car garage
  $377/sqft
  Listed 1 month ago
Property Description
2026 Northern Wasatch Parade House! Luxury meets functionality in this stunning Kaysville home situated on a spacious half-acre lot with the mountains as your backyard neighbor, offering exceptional privacy and breathtaking views. This remarkable home features 6 bedrooms, 5 full bathrooms and 2 half bathrooms, and thoughtfully designed living spaces throughout. The chef's kitchen is a true showstopper with double islands, a walk-in pantry, and an open layout perfect for entertaining. The incredible primary suite includes a spa-like bathroom, with a steam shower, an oversized walk-in closet with a center island, and its own private washer and dryer. With three laundry rooms throughout the home, convenience is built into every level. Enjoy endless entertainment with a theater room, rec room, home gym, speakers throughout the house, wifi boosters, and a beautiful dedicated office. Soaring vaulted ceilings and expansive windows fill the home with natural light, while the covered patio overlooks a backyard designed for gathering with a pickleball court, outdoor fireplace, and plenty of space to relax. Complete with a spacious 3-car garage, this one-of-a-kind property offers luxury living in one of Kaysville's most desirable settings.
- Listing Status:
- Active
- Date Added:
- July 10, 2026
- Data Last Updated:
- August 10, 2026 at 6:40PM
- Listing Office:
- Golden Spike Realty : 801-773-1777
- Listing Agent:
- Chad R. Hill : 801-773-1777
- Contact:
- 801-773-1777
- MLS ID:
- 2171165
- General: Double Pane WindowsEntry (Foyer)LightingPatio: CoveredSliding Glass DoorsPatio: Open
- Style: Stories: 2
- Parking: Parking spaces: 3
- Roofing: Asphalt
- General: Blt./Standing
- HOA Amenities: Pets PermittedPicnic AreaPlaygroundSnow Removal85.0Monthly
- Originating MLS: UtahRealEstate.com
- School District: Davis
- County: Davis
- Topography: Curb & GutterFenced: PartRoad: PavedSidewalksSprinkler: Auto-FullTerrainFlatTerrain: MountainView: Mountain
- Landscaping: Landscaping: Full
- Zoning: Single-Family11-037-0065
- View: Mountain(s)View
- Current Use: Single Family
- Utilities: Natural Gas ConnectedElectricity ConnectedSewer ConnectedSewer: PublicWater Connected
- Water: CulinarySecondary
- Sewer: Sewer: ConnectedSewer: Public
- Source: UtahRealEstate.com
This listing courtesy of Chad R. Hill , Golden Spike Realty
Monthly Payment
- Principal & Interest $
- Property Taxes $
- Home Insurance $
- VA Funding Fee $