1427 W WILLOW BROOK LN, Kaysville, UT 84037
- 4 beds |
- 3 baths |
- 5,072 sqft
 Single-Family Home
  Built in 2026
  0.4acre lot
 4 car garage
  $483/sqft
  Listed 2 months ago
Property Description
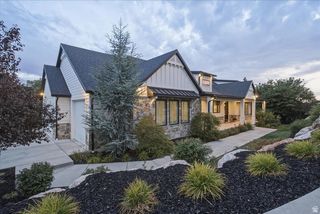
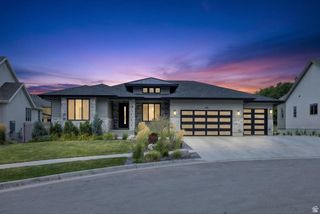
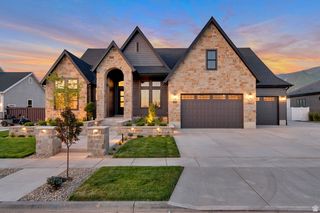
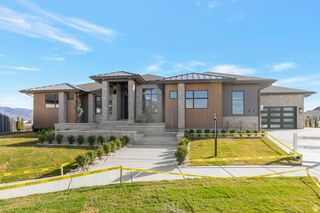
LOT#4. Symphony Homes newest luxury community of Encore Estates! This 'Harrison XL' floorplan will have tons of upgrades and spectacular interior design, and sits on a 0.40 acre lot. This home is currently under construction with an estimated completion date of December 2026. Oversized 4-car garage (2 2-cars) is insulated and has R-30 blown insulation in ceiling and will be finished with epoxy floor. Home plan features both an office and a "flex" room off the entry; over 9' ceilings throughout main level with over 12' ceiling in the family room. Large galley kitchen will have a built-in fridge and freezer, a 48" dual fuel range with double ovens, large pantry with countertops and outlets, and spacious dining nook. Large laundry room will have cabinetry, countertops, and a sink. Huge Owner's suite will have a fireplace, millwork in tray ceiling with crown molding, and a stunning bathroom with separate vanities, free-standing tub, and an enormous shower with built-in bench. Owner's suite also features a huge wardrobe room with a window, vaulted ceiling, custom finished, and includes a hookup for a stackable washer & dryer for modern convenience. Basement will be fully finished with 3 bedrooms, bathroom, gym, media room with tiered seating, and a wet bar/kitchenette, perfect for entertaining. 26x12 covered deck. Price includes 140k in full yard landscaping. Excellent craftsmanship and style...the Symphony difference!
- Listing Status:
- Active
- Date Added:
- July 23, 2026
- Data Last Updated:
- October 1, 2026 at 12:41PM
- Listing Office:
- Bravo Realty Services, LLC : 801-905-8000
- Listing Agent:
- Cash Knight : 435-962-0172
- Contact:
- 801-905-8000
- MLS ID:
- 2174364
- General: Deck; CoveredDouble Pane WindowsEntry (Foyer)LightingPorch: Open
- Style: Rambler/Ranch
- Parking: OpenerExtra LengthParking spaces: 4
- Roofing: Asphalt
- General: Und. Const.
- HOA Amenities: 65.0Monthly
- Originating MLS: UtahRealEstate.com
- School District: Davis
- County: Davis
- Topography: SidewalksSprinkler: Auto-FullTerrainFlatView: Mountain
- Landscaping: Landscaping: Full
- Zoning: Single-Family08-720-0004
- View: Mountain(s)View
- Current Use: Single Family
- Utilities: Natural Gas ConnectedElectricity ConnectedSewer ConnectedSewer: PublicWater Connected
- Water: CulinarySecondary
- Sewer: Sewer: ConnectedSewer: Public
- Source: UtahRealEstate.com
This listing courtesy of Cash Knight , Bravo Realty Services, LLC
Monthly Payment
- Principal & Interest $
- Property Taxes $
- Home Insurance $
- VA Funding Fee $