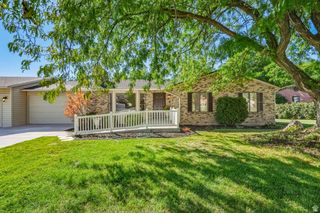
235 S 900 E, Kaysville, UT 84037
- 5 beds |
- 3 baths |
- 3,030 sqft
 Single-Family Home
  Built in 1968
  8,712sqft lot
 2 car garage
  $173/sqft
  Listed 10 days ago
Property Description
Step inside to a welcoming front room with new carpet, fresh paint, and a cozy electric fireplace. Down the hall, you'll find two lovely bedrooms in the main area, with a third bedroom in the rear addition. The spacious primary suite offers room for a king-size bed and a large walk-in closet. A bathroom with a deep jetted tub provides a relaxing place to unwind. There is a large addition with another bedroom, enclosed patio area, and additional family/dining room or flex room with an exit, which can be the second entrance to a potential basement apartment. Downstairs has a large family room, large room plumbed as a second kitchen, offering potential for a future mother-in-law apartment, and two more rooms which also includes the laundry room. Updates include new paint, flooring, and tile. A new furnace and newer AC add comfort, while two backyard sheds provide additional storage. Set in a great neighborhood close to schools, this lovingly cared-for home is ready for its next chapter. Although information deemed reliable, buyer and buyer's agent to verify all information. Square footage figures are provided as a courtesy estimate only and were obtained from county records. Buyer is advised to obtain an independent measurement.
- Listing Status:
- Active
- Date Added:
- September 20, 2026
- Data Last Updated:
- October 1, 2026 at 5:41AM
- Listing Office:
- EXP Realty, LLC : 801-499-6087
- Listing Agent:
- Charisse Walker : 801-201-2949
- MLS ID:
- 2186899
- General: Attic FanPatio: CoveredSliding Glass Doors
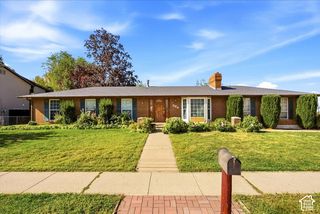
- Style: Rambler/Ranch
- Parking: AttachedHeatedWorkbenchParking spaces: 2
- Roofing: Asphalt
- Windows: Blinds
- General: Blt./Standing
- Originating MLS: UtahRealEstate.com
- School District: Davis
- County: Davis
- Topography: Corner LotFenced: PartRoad: PavedSidewalksSprinkler: Auto-Full
- Landscaping: Mature Trees
- Zoning: Single-Family07-105-0004
- Current Use: Single Family
- Utilities: Natural Gas ConnectedElectricity ConnectedSewer ConnectedWater Connected
- Water: Culinary
- Sewer: Sewer: Connected
- Source: UtahRealEstate.com
- Exclusions: DryerWasher
This listing courtesy of Charisse Walker , EXP Realty, LLC
Monthly Payment
- Principal & Interest $
- Property Taxes $
- Home Insurance $
- VA Funding Fee $

 New - 1 day ago