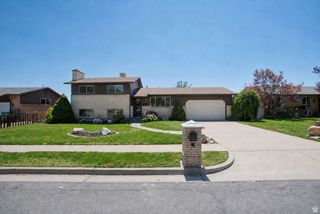
313 W 100 S, Kaysville, UT 84037
- 3 beds |
- 3 baths |
- 2,264 sqft
 Single-Family Home
  Built in 1952
  8,276sqft lot
 —— car garage
  $207/sqft
  Listed 1 month ago
Property Description
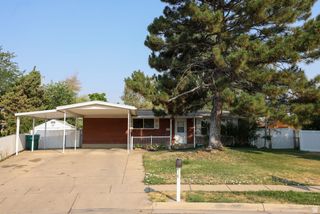
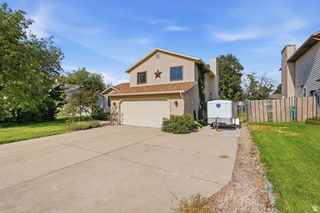
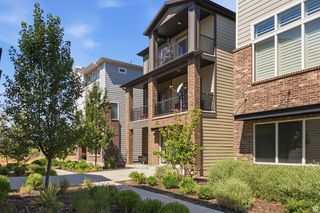
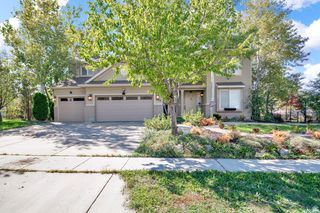
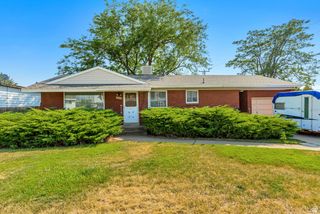
HISTORIC KAYSVILLE CHARM * WALK TO GAILEY PARK & DOWNTOWN * ACCESSIBLE MAIN-LEVEL LIVING * BASEMENT APARTMENT. Here's your opportunity to own a home in Kaysville's charming historic district, just down the street from where renowned Utah artist LeConte Stewart once lived. The thoughtfully remodeled kitchen and primary bathroom were designed with accessibility in mind, featuring a spacious roll-in shower and the convenience of a full-size stackable washer and dryer in the primary suite. Situated on a large, beautifully maintained lot with mature landscaping, the property also features a new automatic sprinkler system. Major updates provide peace of mind, including newer windows, furnace, air conditioning, and water heater. The fully functional basement apartment offers outstanding flexibility with its own private exterior entrance, kitchen, separate bedroom, washer and dryer, recessed lighting, and has been recently prepared for new finishes. Enjoy being just a short stroll from Gailey Park and only blocks from charming downtown Kaysville, where you'll find local shops, restaurants, community events, and the small-town atmosphere that makes this neighborhood so special. Lovingly cared for by the same family for the past 45 years, this home is filled with warmth, character, and lasting memories.
- Listing Status:
- Pending
- Date Added:
- July 2, 2026
- Data Last Updated:
- August 10, 2026 at 5:40PM
- Listing Office:
- Realtypath LLC (Preferred) : 801-386-5908
- Listing Agent:
- Jane Rogers : 801-661-7686
- MLS ID:
- 2169206
- General: Basement ApartmentCloset: Walk-InDisposalKitchen: SecondKitchen: UpdatedRange: GasGranite Countertops
- Appliances: Ceiling FanDryerMicrowaveRefrigeratorWasherWater Softener Owned
- Laundry: Electric Dryer Hookup
- Basement: Full
- Flooring: CarpetLaminateTile
- A/C: Central Air
- Heating: Gas: Central
- Disability Feature: Accessible DoorsAccessible Electrical and Environmental ControlsAccessible Kitchen AppliancesGrip-Accessible FeaturesGround LevelAccessible KitchenRoll-In ShowerSingle Level Living
- General: Basement EntranceDouble Pane WindowsLightingPorch: OpenSliding Glass Doors
- Style: Rambler/Ranch
- Parking: CoveredParking spaces: 7
- Roofing: AsphaltPitched
- Windows: BlindsDrapes
- General: Blt./Standing
- Originating MLS: UtahRealEstate.com
- School District: Davis
- County: Davis
- Topography: Corner LotCurb & GutterFenced: PartSprinkler: Auto-FullView: Mountain
- Landscaping: Fruit TreesLandscaping: FullMature Trees
- Zoning: Single-Family11-106-0045
- View: Mountain(s)View
- Current Use: Single Family
- Utilities: Natural Gas ConnectedElectricity ConnectedSewer ConnectedSewer: PublicWater Connected
- Water: Culinary
- Sewer: Sewer: ConnectedSewer: Public
- Source: UtahRealEstate.com
- Exclusions: DryerWasher
This listing courtesy of Jane Rogers , Realtypath LLC (Preferred)
Monthly Payment
- Principal & Interest $
- Property Taxes $
- Home Insurance $
- VA Funding Fee $

 New - 12 hours ago