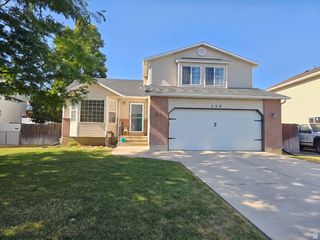
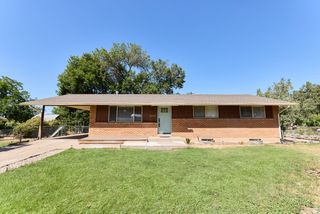
445 E 200 N, Kaysville, UT 84037
- 4 beds |
- 2 baths |
- 2,483 sqft
 Single-Family Home
  Built in 1944
  0.33acre lot
 2 car garage
  $228/sqft
  Listed 25 days ago
Property Description
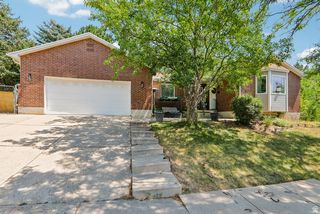
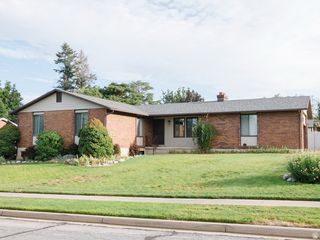
Welcome to 445 E 200 N in Kaysville. This Beautifully updated home truly has it all and is filled with endless opportunity. With two full kitchens, including granite countertops, updated cabinets, appliances, hardware, and fixtures, this home is built for flexibility. Downstairs, a separate wall and door create true separation from the main living level, opening up exciting potential for a future ADU or mother-in-law suite (buyers should verify permitting and zoning requirements with Kaysville City). Multi-generational living, rental potential, or simply extra space to grow into, the possibilities here are wide open. Both bathrooms have been completely remodeled, and the updates run throughout: new electrical and plumbing, new doors, trim, flooring, and lighting, plus a brand new furnace and A/C. The roof was replaced in 2019. A heated and cooled sunroom on the back of the home adds bonus living space with mountain views and its own mini-split system, perfect for enjoying year round. Recent updates continue the momentum with new carpet upstairs and in the basement, fresh landscaping, and a full sprinkler system. You'll also find two washers and two dryers with laundry on each level, two refrigerators, a built-in closet system, and updated light fixtures throughout.Parking is no issue here either, with a 2-car garage, 2-car carport, and RV parking in the second driveway. Set in a convenient Kaysville location close to I-15, this beautifully updated home is close to commuting routes, shopping, and everyday essentials while still feeling like a quiet, established neighborhood. Come see it for yourself!
- Listing Status:
- Active
- Date Added:
- July 16, 2026
- Data Last Updated:
- August 10, 2026 at 6:40PM
- Listing Office:
- EXP Realty, LLC : 801-499-6087
- Listing Agent:
- Grace Laubenthal : 319-321-7126
- MLS ID:
- 2172369
- General: Double Pane WindowsLightingSliding Glass DoorsPatio: Open
- Style: Rambler/Ranch
- Parking: CoveredRv ParkingParking spaces: 9
- Roofing: AsphaltPitched
- Windows: Blinds
- General: Blt./Standing
- Originating MLS: UtahRealEstate.com
- County: Davis
- Topography: Curb & GutterFenced: PartRoad: PavedSidewalksSprinkler: Auto-FullTerrainFlatTerrain: Grad SlopeView: Mountain
- Landscaping: Landscaping: FullMature TreesVegetable Garden
- Zoning: Single-Family11-110-0014
- View: Mountain(s)View
- Current Use: Single Family
- Utilities: Natural Gas ConnectedElectricity ConnectedSewer ConnectedSewer: PublicWater Connected
- Water: CulinarySecondary
- Sewer: Sewer: ConnectedSewer: Public
- Source: UtahRealEstate.com
This listing courtesy of Grace Laubenthal , EXP Realty, LLC
Monthly Payment
- Principal & Interest $
- Property Taxes $
- Home Insurance $
- VA Funding Fee $