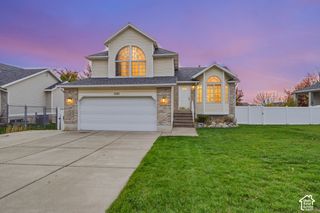
937 E KINGSWOOD RD, Kaysville, UT 84037
- 4 beds |
- 3 baths |
- 2,510 sqft
 Single-Family Home
 Built in 1965
 10,454sqft lot
 2 car garage
 $217/sqft
 Listed 1 month ago
Property Description
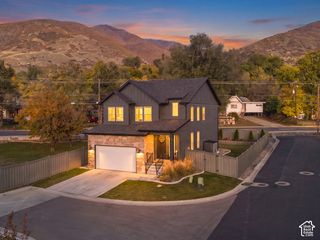
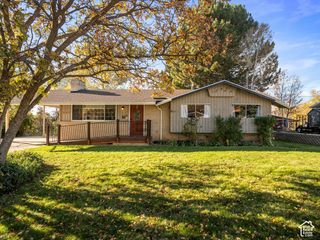
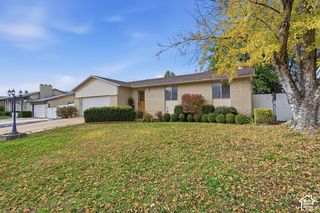
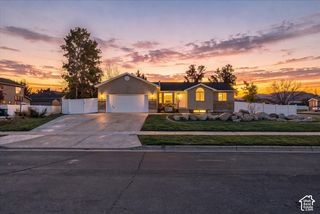
Welcome to Utah's Hometown, ideally located on the east side of Kaysville in the highly sought-after King Clarion subdivision. Situated on a spacious corner lot, this home offers beautiful mountain views right from the front door. Inside, you'll find 4 bedrooms, 3 bathrooms, and over 2,500 square feet with multiple living spaces, a cozy fireplace, and a separate entrance off the lower level. The primary suite features a completely remodeled bathroom with a separate soaking tub and walk-in shower, while additional bathrooms have also been thoughtfully updated. Just off the kitchen, an oversized flex space provides endless possibilities for a home office, playroom, gym, or additional gathering area. Outside, enjoy a covered patio, generous yard, and two-car garage. *Updated plumbing, electric, and recently replaced water heater. Conveniently located in the heart of Kaysville near parks, shopping, and highly rated schools, including Morgan Elementary and its French Immersion program, this is a wonderful opportunity to call one of Kaysville's most established neighborhoods home.
- Listing Status:
- Active
- Date Added:
- October 5, 2026
- Data Last Updated:
- November 15, 2026 at 12:41AM
- Listing Office:
- Real Broker, LLC :
- Listing Agent:
- Gabrielle Schaefer : 435-256-5506
- Contact:
- 435-256-5506
- MLS ID:
- 2189468
- General: Attic FanAwning(s)Basement EntranceDouble Pane WindowsLightingPatio: CoveredPorch: OpenStorm DoorsWalkout
- Style: Tri/Multi-Level
- Parking: Parking: UncoveredBuilt-InExtra HeightHeatedOpenerExtra LengthWorkbenchParking spaces: 8
- Roofing: Asphalt
- Windows: BlindsDrapesFull
- General: Blt./Standing
- Originating MLS: UtahRealEstate.com
- School District: Davis
- County: Davis
- Topography: Corner LotCurb & GutterFenced: PartRoad: PavedSidewalksSprinkler: Auto-FullTerrain: Grad SlopeView: Mountain
- Landscaping: Landscaping: FullMature TreesTerraced Yard
- Zoning: Single-Family11-044-0347
- View: Mountain(s)View
- Current Use: Single Family
- Utilities: Natural Gas ConnectedElectricity ConnectedSewer ConnectedSewer: PublicWater Connected
- Water: CulinarySecondary
- Sewer: Sewer: ConnectedSewer: Public
- Source: UtahRealEstate.com
This listing courtesy of Gabrielle Schaefer , Real Broker, LLC
Monthly Payment
- Principal & Interest $
- Property Taxes $
- Home Insurance $
- VA Funding Fee $

 New - 1 day ago