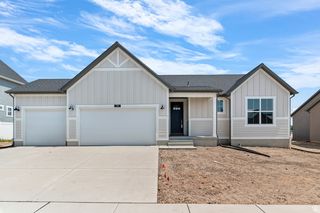
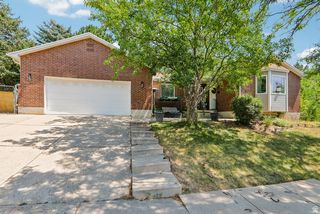
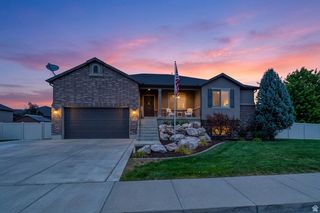
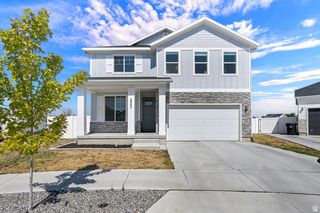
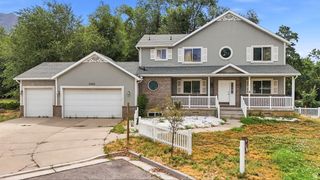
108 S FREEDOM FARMS DR, Layton, UT 84041
- 4 beds |
- 3 baths |
- 3,153 sqft
 Single-Family Home
  Built in 2026
  4,792sqft lot
 2 car garage
  $218/sqft
  Listed 20 days ago
Property Description
Discover refined living in this beautifully crafted Parksdale home, where thoughtful design and upscale finishes come together to create a truly exceptional residence. The stunning kitchen is appointed with sleek white cabinetry, luxurious quartz countertops, a designer tile backsplash, and a premium platinum gas appliance package, offering both style and functionality for everyday living and entertaining. Elegant laminate hardwood flooring is complemented by tile and plush carpet throughout, creating a warm and inviting atmosphere. An abundance of can lighting and oversized Craftsman-style baseboards and casing add a touch of timeless craftsmanship to every room. The spacious great room is anchored by a cozy gas log fireplace, while practical features such as a tankless water heater, Christmas light outlets, and a dedicated RV pad provide modern convenience and flexibility. Retreat to the luxurious owner's suite, where a spa-inspired bathroom awaits, featuring a stunning walk-in shower with glass enclosure and quartz surrounds and sophisticated satin and brushed nickel hardware. Every detail has been carefully selected to enhance comfort, efficiency, and elegance, making this exceptional home the perfect blend of luxury and everyday livability.
- Listing Status:
- Active
- Date Added:
- July 21, 2026
- Data Last Updated:
- August 10, 2026 at 6:40PM
- Listing Office:
- Ivory Homes, LTD : 801-747-7000
- Listing Agent:
- C Terry Clark : 801-550-0903
- Contact:
- 801-747-7000
- MLS ID:
- 2173285
- General: Double Pane WindowsPorch: OpenSliding Glass Doors
- Style: Stories: 2
- Parking: Parking spaces: 2
- Roofing: Asphalt
- General: Und. Const.
- HOA Amenities: 75.0Monthly
- Originating MLS: UtahRealEstate.com
- School District: Davis
- County: Davis
- Topography: Curb & GutterRoad: PavedSidewalks
- Landscaping: Landscaping: Part
- Zoning: Single-Family15-204-0110
- Current Use: Single Family
- Utilities: Natural Gas ConnectedElectricity ConnectedSewer ConnectedSewer: PublicWater Connected
- Water: Culinary
- Sewer: Sewer: ConnectedSewer: Public
- Source: UtahRealEstate.com
This listing courtesy of C Terry Clark , Ivory Homes, LTD
Monthly Payment
- Principal & Interest $
- Property Taxes $
- Home Insurance $
- VA Funding Fee $

 New - 3 days ago