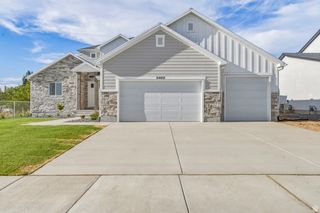
1240 E AMARYLLIS WAY, Layton, UT 84040
- 3 beds |
- 3 baths |
- 4,037 sqft
 Single-Family Home
  Built in 2026
  6,970sqft lot
 3 car garage
  $206/sqft
  Listed 7 days ago
Property Description
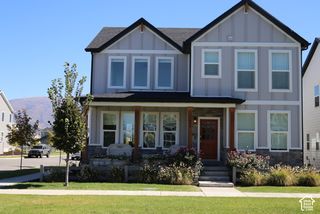
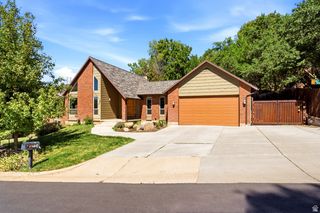
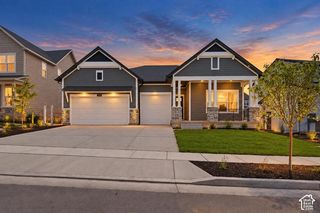
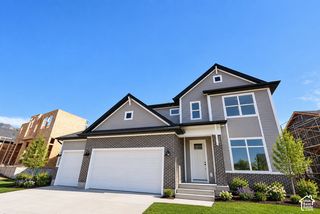
If you think you can't afford a new home with current interest rates, think again. Ask about our special finance incentive! Warm and inviting 2-story home located in the sought-after community of Eastridge Park in East Layton. Surrounded by scenic mountain views, city trails, and the highly regarded Davis School District schools, Eastridge Park is the perfect place to call home. Kitchen features quartz countertops, an 8-foot island and the perfect color of LVP flooring. Enjoy your morning routine in the cozy and bright sunroom connected to a large, covered deck. Upstairs you'll enjoy a spacious loft with 9' ceilings, perfect for homework, movies, or just hanging out together. Once upstairs you'll also find 3 bedrooms including the tranquil primary retreat with a large spa-like soaking tub. The unfinished basement also boasts 9-foot ceilings with plenty of room to grow, extra storage, a home gym, or anything you can imagine. This popular Ontario floorplan is the only one in the community that has an extra window for a total of 2 more bedrooms downstairs. It is also preplumbed for another bathroom and a wetbar. Don't miss this rare opportunity to live in a brand new home with a special low interest rate in an established East Layton neighborhood. Only 7 minutes to shopping at Station Park and just an easy 30 minute commute to downtown Salt Lake City.
- Listing Status:
- Active
- Date Added:
- September 24, 2026
- Data Last Updated:
- October 1, 2026 at 7:41PM
- Listing Office:
- Weekley Homes, LLC : 801-810-2624
- Listing Agent:
- Julie Barker : 801-231-2047
- Contact:
- 801-810-2624
- MLS ID:
- 2187315
- General: Deck; CoveredPatio: Covered
- Style: Stories: 2
- Parking: AttachedParking spaces: 3
- Roofing: Asphalt
- General: Und. Const.
- HOA Amenities: 15.0Monthly
- Originating MLS: UtahRealEstate.com
- School District: Davis
- County: Davis
- Topography: Fenced: PartSprinkler: Auto-PartView: MountainDrip Irrigation: Auto-Part
- Landscaping: Landscaping: Part
- Zoning: Single-Family10-394-0542
- View: Mountain(s)View
- Current Use: Single Family
- Utilities: Natural Gas ConnectedElectricity ConnectedSewer ConnectedWater Connected
- Water: CulinarySecondary
- Sewer: Sewer: Connected
- Source: UtahRealEstate.com
This listing courtesy of Julie Barker , Weekley Homes, LLC
Monthly Payment
- Principal & Interest $
- Property Taxes $
- Home Insurance $
- VA Funding Fee $

 New - 14 hours ago