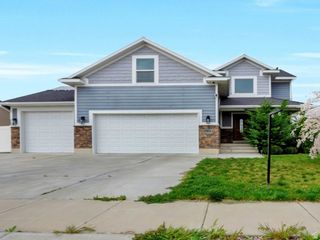
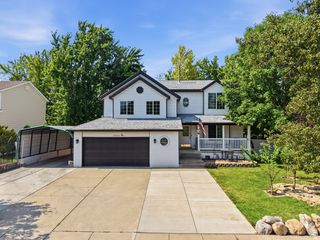
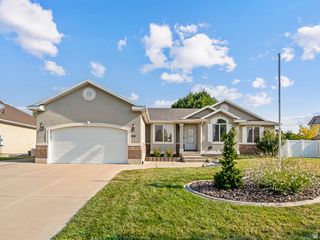
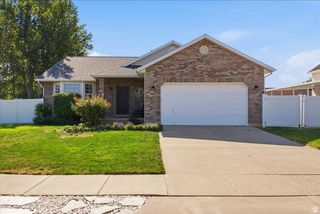
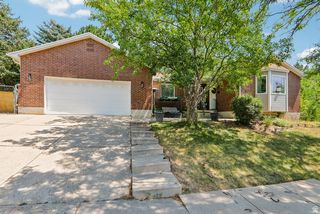
1295 BRIDGEVIEW DR, Layton, UT 84041
- 6 beds |
- 3 baths |
- 2,762 sqft
 Single-Family Home
  Built in 1998
  7,841sqft lot
 2 car garage
  $223/sqft
  Listed 21 days ago
Property Description
Welcome home to this beautifully updated 6-bedroom, 3-bathroom home in Kayscreek Estates,one of Layton's most convenient locations. This home has been meticulously maintained, updated and has a roof that is only 6 years old. You'll enjoy easy access to open space across the street and a place for the kids to play, all while having no backyard neighbors for added privacy. Inside, you'll find a thoughtfully updated interior featuring a gorgeous kitchen with modern finishes and beautifully remodeled bathrooms throughout the home. With six spacious bedrooms and multiple living areas, there's plenty of room for everyone to spread out and enjoy. Step outside to a meticulously landscaped yard designed for both relaxation and entertaining. The backyard also includes a powered storage shed, making it the perfect space for a workshop, hobby area, or extra storage. Located within walking distance of both the elementary school and junior high, this home offers the ideal combination of comfort, convenience, and location. With its extensive updates, spacious layout, and hard-to-find privacy, this is one you won't want to miss!
- Listing Status:
- Active
- Date Added:
- July 21, 2026
- Data Last Updated:
- August 11, 2026 at 7:42AM
- Listing Office:
- EXP Realty, LLC : 801-499-6087
- Listing Agent:
- Richelle Dopp : 801-725-1602
- Contact:
- 801-725-1602
- MLS ID:
- 2173210
- General: Bay Box WindowsDouble Pane WindowsEntry (Foyer)Lighting
- Style: Rambler/Ranch
- Parking: Parking spaces: 6
- Roofing: Asphalt
- Windows: Full
- General: Blt./Standing
- HOA Amenities: Biking TrailsPets PermittedPicnic AreaPlayground44.0Monthly
- Originating MLS: UtahRealEstate.com
- School District: Davis
- County: Davis
- Topography: Curb & GutterFenced: FullSidewalksSprinkler: Auto-FullTerrainFlatView: Mountain
- Landscaping: Landscaping: FullPines
- Zoning: Single-Family11-405-0056
- View: Mountain(s)View
- Current Use: Single Family
- Utilities: Natural Gas ConnectedElectricity ConnectedSewer ConnectedSewer: Public
- Water: Culinary
- Sewer: Sewer: ConnectedSewer: Public
- Source: UtahRealEstate.com
This listing courtesy of Richelle Dopp , EXP Realty, LLC
Monthly Payment
- Principal & Interest $
- Property Taxes $
- Home Insurance $
- VA Funding Fee $

 New - 1 day ago