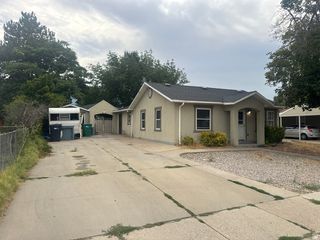
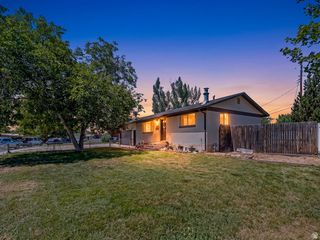
1319 RAINBOW CIR, Layton, UT 84040
- 3 beds |
- 2 baths |
- 1,610 sqft
 Single-Family Home
  Built in 1977
  10,454sqft lot
 2 car garage
  $295/sqft
  Listed 11 days ago
Property Description
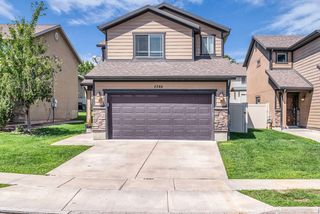
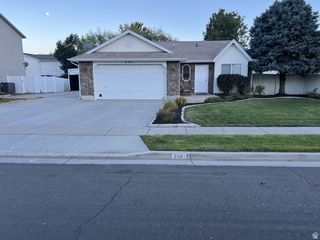
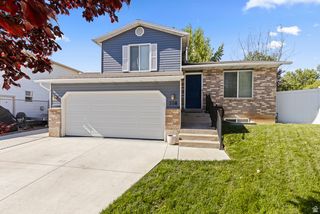
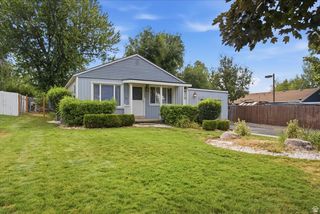
Tucked away on a quiet cul-de-sac, this beautifully updated 3 bedroom, 2 bathroom home offers the perfect blend of comfort, style, and functionality. From the moment you step inside, you're welcomed by a warm, spacious, and light-filled living room that sets the tone for everything this home has to offer. New flooring runs throughout the home, featuring stylish luxury vinyl plank (LVP) in the main living areas and stylish new carpet in the bedrooms, stairs, and beyond, creating a fresh, cohesive look that feels both modern and warm underfoot. Combined with on-trend finishes and thoughtful updates throughout, this home is completely move-in ready ! No projects needed, just bring your toothbrush and move right in. The multi-level layout creates wonderful separation of space, with a cozy and private lower-level family room that's perfect for movie nights, a playroom, or a relaxed retreat for everyone to unwind. When it's time to head outside, the backyard truly shines. A generous covered patio invites you to slow down and soak in the peaceful surroundings, whether you're sipping your morning coffee, hosting a summer barbecue, or simply enjoying a quiet evening. The yard has a true sanctuary feel. Think private, grand, and made for making memories. All of this nestled in a sought-after cul-de-sac location on Layton's east side, close to schools, shopping, dining, and easy freeway access. Homes like this don't last...come see it before it's gone! Information is deemed reliable, but for courtesy purposes only. Buyer or buyer agent should verify important information.
- Listing Status:
- Pending
- Date Added:
- July 30, 2026
- Data Last Updated:
- August 10, 2026 at 6:40PM
- Listing Office:
- Unity Group Real Estate LLC : 801-661-6725
- Listing Agent:
- Laurie Stauffer : 801-541-4912
- MLS ID:
- 2175163
- General: DisposalRange/Oven: Free Stdng.
- Appliances: Microwave
- Laundry: Electric Dryer Hookup
- Basement: EntrancePartial
- Flooring: CarpetTile
- A/C: Central Air
- Heating: Forced Air
- Fireplace: FireplaceFireplaces: 1
- General: Patio: Covered
- Style: Tri/Multi-Level
- Parking: Rv ParkingParking spaces: 6
- Roofing: Asphalt
- Windows: BlindsDrapes
- General: Blt./Standing
- Originating MLS: UtahRealEstate.com
- School District: Davis
- County: Davis
- Topography: Cul-de-SacCurb & GutterFenced: FullSprinkler: Auto-Full
- Landscaping: Landscaping: FullMature TreesVegetable Garden
- Zoning: Single-Family10-014-0034
- Current Use: Single Family
- Utilities: Natural Gas ConnectedElectricity ConnectedSewer ConnectedSewer: PublicWater Connected
- Water: CulinarySecondary
- Sewer: Sewer: ConnectedSewer: Public
- Source: UtahRealEstate.com
- Exclusions: DryerRefrigeratorWasherWindow Coverings
This listing courtesy of Laurie Stauffer , Unity Group Real Estate LLC
Monthly Payment
- Principal & Interest $
- Property Taxes $
- Home Insurance $
- VA Funding Fee $