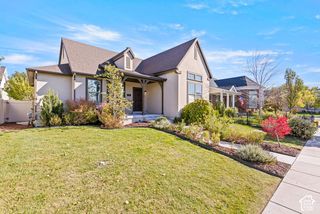
1327 W STONE CREEK LN, Layton, UT 84041
- 5 beds |
- 4 baths |
- 3,222 sqft
 Single-Family Home
 Built in 2000
 9,583sqft lot
 2 car garage
 $211/sqft
 Listed 8 days ago
Property Description
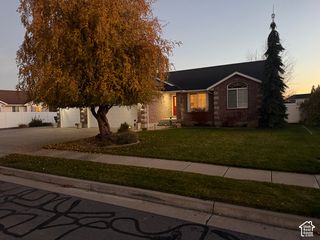
Here is the home you have been waiting for! In the heart of Layton's desirable Kays Creek subdivision, this fully renovated home brings together refined finishes and inviting spaces. An elementary school is just across the street, with city parks down the road and Legacy Parkway access only minutes away. White quartz countertops and updated cabinetry set a crisp tone in the kitchen, which opens to a great room framed by picture windows and anchored by a fireplace. Luxury plank flooring and designer lighting carry the renovation throughout the move-in-ready home. The primary suite takes a quieter turn with a two-sided fireplace that can be enjoyed from the bedroom or the freestanding soaking tub. A Euro-glass shower completes the spa-like bath. The main level has an inviting living room and large laundry room just off of the garage. The basement has a light-filled family room, two bedrooms, and a full bath extend the living space. On summer evenings, linger on the front porch or bring dinner outside to the back deck. The deck overlooks a spacious, fully fenced backyard with a dedicated garden area. Generous RV parking and a full solar power system with battery backup round out the property. This is one you do not want to miss!
- Listing Status:
- Active
- Date Added:
- November 6, 2026
- Data Last Updated:
- November 14, 2026 at 11:41PM
- Listing Office:
- RE/MAX Associates : 801-296-0911
- Listing Agent:
- Ryan J Ivie : 801-540-6900
- MLS ID:
- 2195178
- General: Bay Box WindowsDouble Pane WindowsLightingStorm WindowsPatio: Open
- Style: Stories: 2
- Parking: AttachedExtra HeightExtra WidthOpenerWorkbenchParking spaces: 6
- Roofing: Asphalt
- General: Blt./Standing
- HOA Amenities: PlaygroundSnow Removal44.0Monthly
- Originating MLS: UtahRealEstate.com
- School District: Davis
- County: Davis
- Topography: Corner LotCurb & GutterFenced: FullRoad: PavedSecluded YardSidewalksSprinkler: Auto-FullTerrainFlatView: Mountain
- Landscaping: Fruit TreesLandscaping: FullMature TreesVegetable Garden
- Zoning: Single-Family11-451-0501
- View: Mountain(s)View
- Current Use: Single Family
- Utilities: Natural Gas ConnectedElectricity ConnectedSewer ConnectedSewer: PublicWater Connected
- Water: CulinarySecondary
- Sewer: Sewer: ConnectedSewer: Public
- Source: UtahRealEstate.com
This listing courtesy of Ryan J Ivie , RE/MAX Associates
Monthly Payment
- Principal & Interest $
- Property Taxes $
- Home Insurance $
- VA Funding Fee $

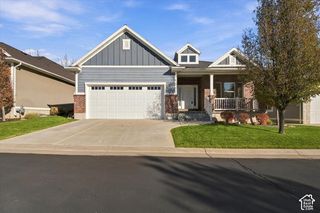
 New - 1 day ago