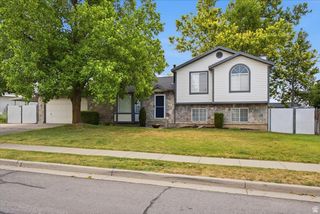
1466 OAKRIDGE DR, Layton, UT 84040
- 5 beds |
- 3 baths |
- 2,930 sqft
 Single-Family Home
  Built in 1991
  9,583sqft lot
 2 car garage
  $218/sqft
  Listed 27 days ago
Property Description
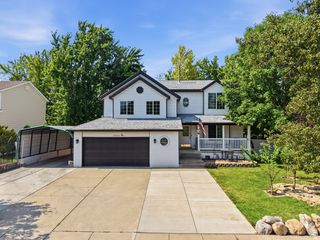
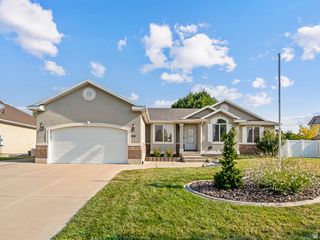
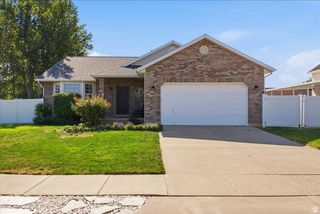
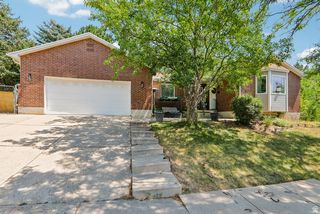
Pride of ownership shines throughout this beautifully maintained, custom-built " Original Owner" Rambler nestled on a quiet street in desirable East Layton, this exceptional home features 5 bedrooms, 3 bathrooms, and a thoughtfully designed floor plan perfect for everyday living and entertaining. The spacious, expanded fully remodeled kitchen has been beautifully updated and flows seamlessly into the living area with a cozy fireplace. Rich hickory hardwood floors add warmth and timeless character. The fully finished daylight walkout basement offers an expansive family room with a wet bar-ideal for gatherings and celebrations. A gas line is already plumbed for a future kitchen, creating excellent potential for an ADU or mother-in-law apartment. Other Features include 2 large storage rooms, double furnace and C/A (2018), updated triple pane windows, central vac, butlers pantry, as well as custom built-in storage spaces and crown moldings throughout the home. Outside, you'll find a private backyard oasis featuring a large 20 x 14 gazebo complete with lighting and electrical outlets, a sturdy swing set, mature shade trees, fruit trees, raspberry bushes, terraced flower gardens, a spacious lawn for play, a storage shed, and a fully fenced yard. Additional highlights include a 2-car garage, RV parking, paid-off solar panels for incredible energy savings and back up battery to power the entire home (installed 2022). This is a RARE opportunity to own an impeccably cared-for home located with easy access to Hwy 89, I-15, schools, shopping and numerous outdoor recreational opportunities. This beautiful home is Turn Key ready!
- Listing Status:
- Pending
- Date Added:
- July 14, 2026
- Data Last Updated:
- August 10, 2026 at 8:40PM
- Listing Office:
- Pinpoint Real Estate : 801-668-3609
- Listing Agent:
- Erica G Bauer : 801-309-6713
- MLS ID:
- 2171740
- General: Bar: WetBath: PrimaryCentral VacuumCloset: Walk-InDisposalFloor DrainsGas LogKitchen: UpdatedLaundry ChuteRange/Oven: Free Stdng.Granite CountertopsVideo Door Bell(s)
- Appliances: Ceiling FanMicrowaveRange Hood
- Laundry: Electric Dryer Hookup
- Basement: DaylightFullWalk-Out Access
- Flooring: CarpetHardwoodTile
- A/C: Central Air
- Heating: Forced AirGas: CentralActive Solar
- Fireplace: FireplaceFireplaces: 1
- Eco/Green Feature: Solar
- General: Basement EntranceBay Box WindowsEntry (Foyer)Porch: OpenTriple Pane WindowsWalkoutPatio: OpenWorkshop
- Style: Rambler/Ranch
- Other Structures: Workshop
- Parking: Rv ParkingParking spaces: 6
- Roofing: Asphalt
- Windows: BlindsFull
- General: Blt./Standing
- Originating MLS: UtahRealEstate.com
- School District: Davis
- County: Davis
- Topography: Curb & GutterFenced: FullRoad: PavedSidewalksSprinkler: Auto-FullTerrainFlatView: Mountain
- Landscaping: Fruit TreesLandscaping: FullMature TreesVegetable Garden
- Zoning: Single-Family10-016-0034
- View: Mountain(s)View
- Current Use: Single Family
- Utilities: Natural Gas ConnectedElectricity ConnectedSewer ConnectedSewer: PublicWater Connected
- Water: CulinarySecondary
- Sewer: Sewer: ConnectedSewer: Public
- Source: UtahRealEstate.com
- Exclusions: DryerRefrigeratorWasher
This listing courtesy of Erica G Bauer , Pinpoint Real Estate
Monthly Payment
- Principal & Interest $
- Property Taxes $
- Home Insurance $
- VA Funding Fee $

 New - 3 days ago