1639 E INDIGO LOOP, Layton, UT 84041
- 3 beds |
- 3 baths |
- 1,696 sqft
 Town Home
  Built in 2022
  871sqft lot
 2 car garage
  $251/sqft
  Listed 1 month ago
Property Description
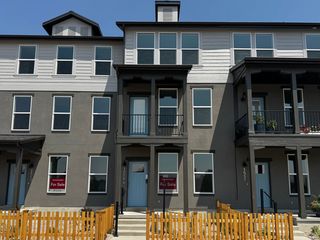
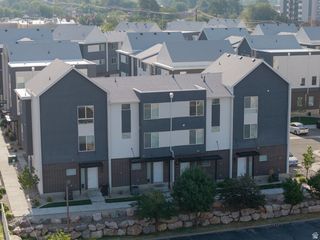
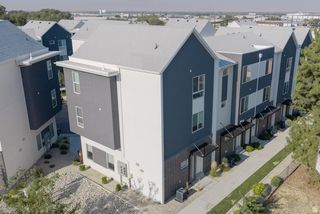
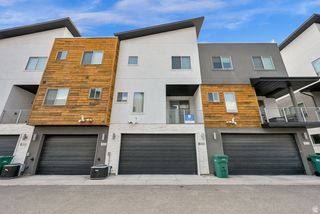
VA ASSUMABLE LOAN: Say hello and welcome home to this beautifully maintained end-unit townhome offering the perfect blend of modern design, exceptional technology, and breathtaking views. Built in 2022 and lightly lived in as an investment property, this home presents in like-new condition. Featuring 1,892 square feet, the thoughtful design includes 3 spacious bedrooms, 2.5 bathrooms, and an attached 2-car garage. As one of the premier end units in the community, this home enjoys added privacy, bright natural light, and an exclusive advantage-it's the only townhome location with access to Sumo Fiber service, in addition to Xfinity. The property is currently equipped with Xfinity 1 GB internet plus two separate 10 GB fiber lines, offering exceptional connectivity for remote work, gaming, streaming, or a true smart home experience. Services are optional and can be customized to fit your needs. Another unique feature of this hillside end unit is the additional storage space created off the garage-an upgrade not found in many of the interior units. Enjoy beautiful views, contemporary finishes, and low-maintenance living in a home that feels virtually brand new. Conveniently located near shopping, dining, parks, schools, and commuter access, this is a rare opportunity to own one of the community's most desirable townhomes.
- Listing Status:
- Active
- Date Added:
- July 3, 2026
- Data Last Updated:
- August 10, 2026 at 8:40PM
- Listing Office:
- Real Broker, LLC (Draper) :
- Listing Agent:
- Kathleen Granderath : 801-232-3587
- MLS ID:
- 2169557
- General: Double Pane WindowsPorch: Open
- Style: Townhouse; Row-end
- Parking: Parking spaces: 4
- Roofing: Asphalt
- Windows: Blinds
- General: Blt./Standing
- HOA Amenities: InsurancePets PermittedSewer PaidSnow RemovalTrashWaterInsuranceSewerTrashWater160.0Monthly
- Originating MLS: UtahRealEstate.com
- School District: Davis
- County: Davis
- Topography: Corner LotRoad: PavedSidewalksSprinkler: Auto-FullTerrainFlatView: Mountain
- Landscaping: Landscaping: Full
- Zoning: Multi-Family09-450-0017
- View: Mountain(s)View
- Current Use: Residential
- Utilities: Natural Gas ConnectedElectricity ConnectedSewer ConnectedSewer: PublicWater Connected
- Water: Culinary
- Sewer: Sewer: ConnectedSewer: Public
- Source: UtahRealEstate.com
This listing courtesy of Kathleen Granderath , Real Broker, LLC (Draper)
Monthly Payment
- Principal & Interest $
- Property Taxes $
- Home Insurance $
- VA Funding Fee $

 New - 15 hours ago