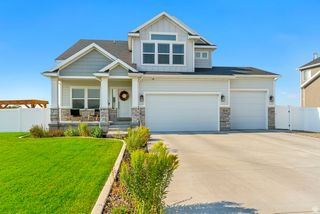
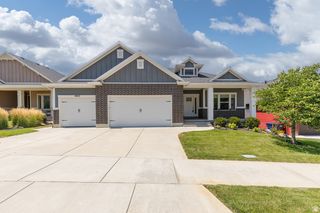
1686 N EMERALD DR, Layton, UT 84040
- 5 beds |
- 3 baths |
- 3,720 sqft
 Single-Family Home
  Built in 2021
  7,841sqft lot
 4 car garage
  $242/sqft
  Listed 9 days ago
Property Description
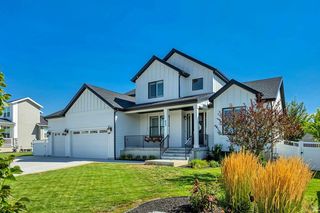
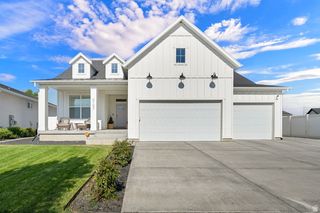
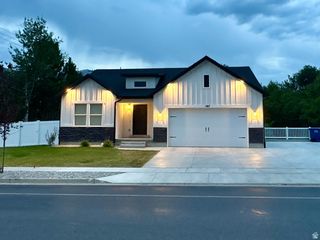
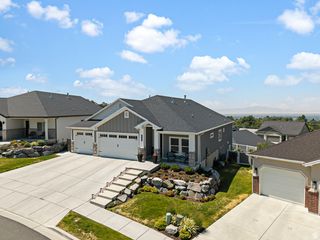
MUST SEE! Discover this stunning East Layton rambler featuring 5 spacious bedrooms, an extra-long 3-car garage, and an inviting layout designed for comfort, functionality, and entertaining. The home features two full kitchens and a daylight basement, offering wonderful flexibility with plenty of additional living and entertaining space. The beautifully designed main kitchen features premium Caf appliances with elegant white finishes and brushed brass hardware, adding a sophisticated designer touch. Enjoy the convenience of a mudroom, main-level laundry, and abundant storage throughout the home. The extra-long 3-car garage offers exceptional space for vehicles, recreational equipment, tools, and storage. Outside, the beautifully landscaped yard features a patio and gazebo, creating an inviting setting for BBQs, outdoor entertaining, and relaxing evenings. This home has been beautifully maintained by the original owners, and pride of ownership shows throughout. Thoughtfully designed and move-in ready, this home offers an exceptional combination of style, space, storage, and functionality. Conveniently located near schools, shopping, and everyday amenities. Schedule your private showing today and see everything this beautiful home has to offer!
- Listing Status:
- Active
- Date Added:
- August 7, 2026
- Data Last Updated:
- August 16, 2026 at 7:42AM
- Listing Office:
- Century 21 Everest (Centerville) : 801-449-3000
- Listing Agent:
- Delphine Acord : 801-390-1292
- Contact:
- 801-449-3000
- MLS ID:
- 2178618
- General: Double Pane WindowsEntry (Foyer)LightingPorch: OpenPatio: Open
- Style: Rambler/Ranch
- Parking: Parking spaces: 8
- Roofing: Asphalt
- Windows: Plantation ShuttersShades
- General: Blt./Standing
- HOA Amenities: 15.0Monthly
- Originating MLS: UtahRealEstate.com
- School District: Davis
- County: Davis
- Topography: Curb & GutterFenced: PartRoad: PavedSidewalksSprinkler: Auto-FullTerrain: HillyView: Mountain
- Landscaping: Landscaping: FullMature TreesVegetable Garden
- Zoning: Single-Family10-323-0301
- View: Mountain(s)View
- Current Use: Single Family
- Utilities: Natural Gas ConnectedElectricity ConnectedSewer ConnectedSewer: PublicWater Connected
- Water: CulinarySecondary
- Sewer: Sewer: ConnectedSewer: Public
- Source: UtahRealEstate.com
- Exclusions: DryerWasher
This listing courtesy of Delphine Acord , Century 21 Everest (Centerville)
Monthly Payment
- Principal & Interest $
- Property Taxes $
- Home Insurance $
- VA Funding Fee $