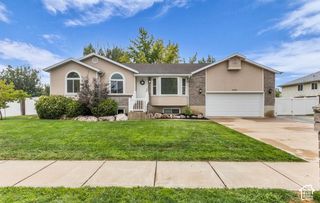
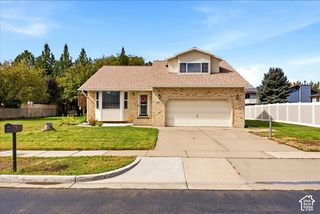
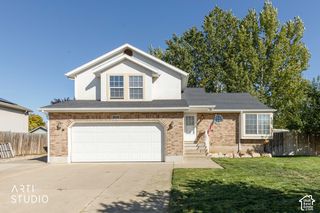
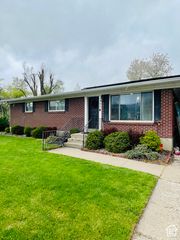
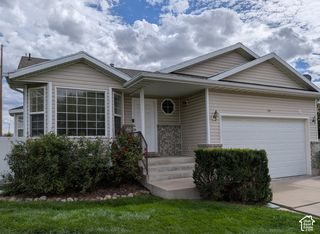
1833 N 1450 W, Layton, UT 84041
- 5 beds |
- 3 baths |
- 2,711 sqft
 Single-Family Home
  Built in 1973
  10,454sqft lot
 4 car garage
  $182/sqft
  Listed 15 days ago
Property Description
Welcome home! This spacious 5-bedroom, 3-bath home offers plenty of room for everyone with thoughtful spaces both inside and out. The large living room features a cozy fireplace & wood floors, while the finished basement offers a second fireplace, mini bar, and private entrance-perfect for guests, entertaining, or additional living space. The kitchen includes stainless steel appliances, and the washer and dryer are also included for added convenience. Step outside to enjoy the large wooden deck and separate covered patio, providing plenty of space for relaxing or gathering with friends and family. The backyard also features a large shop and RV parking, making this property a great fit for those needing extra storage, workspace, or room for recreational vehicles. With generous living space, great outdoor amenities, and plenty of flexibility, this home is ready to welcome its next owners! Schedule your showing today!
- Listing Status:
- Active
- Date Added:
- September 15, 2026
- Data Last Updated:
- October 1, 2026 at 4:40AM
- Listing Office:
- RE/MAX Associates : 801-774-1600
- Listing Agent:
- Adam Speth : 801-309-3268
- MLS ID:
- 2186343
- General: Basement EntranceDeck; CoveredDouble Pane WindowsPatio: CoveredSliding Glass DoorsWalkoutWorkshop
- Style: Rambler/Ranch
- Other Structures: Workshop
- Parking: Rv ParkingAttachedDetachedWorkshopParking spaces: 12
- Roofing: Asphalt
- General: Blt./Standing
- Originating MLS: UtahRealEstate.com
- School District: Davis
- County: Davis
- Topography: Curb & GutterFenced: PartRoad: PavedTerrain: Grad Slope
- Landscaping: Fruit Trees
- Zoning: Single-Family10-056-0179
- Current Use: Single Family
- Utilities: Natural Gas ConnectedElectricity ConnectedSewer ConnectedWater Connected
- Water: Culinary
- Sewer: Sewer: Connected
- Source: UtahRealEstate.com
- Exclusions: Video Door Bell(s)
This listing courtesy of Adam Speth , RE/MAX Associates
Monthly Payment
- Principal & Interest $
- Property Taxes $
- Home Insurance $
- VA Funding Fee $

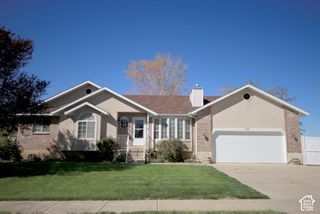
 New - 22 hours ago