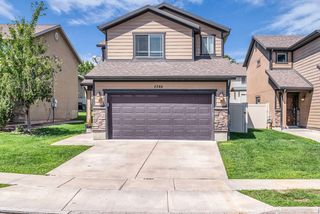
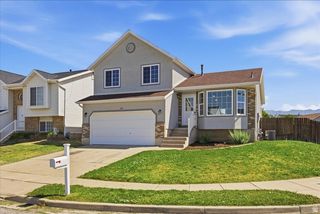
1873 N 25 E, Layton, UT 84041
- 3 beds |
- 3 baths |
- 1,656 sqft
 Single-Family Home
  Built in 1997
  7,841sqft lot
 2 car garage
  $311/sqft
  Listed 19 days ago
Property Description
At the center of this home is a designer kitchen with the craftsmanship and function typically found in luxury homes. Quartz countertops, farm sink, a custom vent hood, wall ovens, a gas cooktop, deep pot-and-pan drawers, spice rack pullouts, a built-in bar, floating shelves, and a statement tile backsplash create a kitchen worthy of your inspiration board. The elevated design continues into the vaulted living room, where a plaster fireplace and custom built-ins add warmth, texture, and character. Fresh paint, new lower-level carpet, updated bathrooms, upgraded central heating and air, and appliances less than five years old make this a home you can enjoy immediately instead of adding to a project list. Step onto the new composite deck for weekend barbecues, morning coffee, and spectacular sunsets. The fully fenced backyard provides room to gather, play, garden, or simply enjoy being outside. Woodward Park, the neighborhood's central gathering place, is only a few blocks away and makes the perfect destination for an evening walk. Shopping and restaurants are nearby, with access to both I-15 and Highway 89 approximately five minutes away. With no HOA and a location that keeps everyday life convenient, this home brings together luxury-inspired finishes, comfortable living, and a lifestyle that truly feels like a step up.
- Listing Status:
- Active
- Date Added:
- July 22, 2026
- Data Last Updated:
- August 10, 2026 at 4:41PM
- Listing Office:
- EXP Realty, LLC : 801-499-6087
- Listing Agent:
- Judy Kostrencich : 801-455-8063
- Contact:
- 801-455-8063
- MLS ID:
- 2173854
- General: Double Pane WindowsEntry (Foyer)Porch: OpenPatio: Open
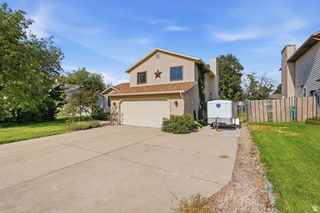
- Style: Split-Entry/Bi-Level
- Parking: Parking spaces: 4
- Roofing: AsphaltPitched
- Windows: BlindsPart
- General: Blt./Standing
- Originating MLS: UtahRealEstate.com
- School District: Davis
- County: Davis
- Topography: Curb & GutterFenced: FullRoad: PavedSidewalksSprinkler: Auto-FullTerrainFlatView: Mountain
- Landscaping: Landscaping: FullPines
- Zoning: Single-Family10-191-0122
- View: Mountain(s)View
- Current Use: Single Family
- Utilities: Natural Gas ConnectedElectricity ConnectedSewer ConnectedSewer: PublicWater Connected
- Water: Culinary
- Sewer: Sewer: ConnectedSewer: Public
- Source: UtahRealEstate.com
- Exclusions: Gas Grill/BBQWindow Coverings
This listing courtesy of Judy Kostrencich , EXP Realty, LLC
Monthly Payment
- Principal & Interest $
- Property Taxes $
- Home Insurance $
- VA Funding Fee $