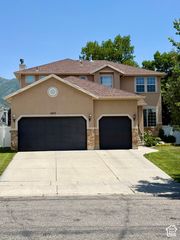
1879 E GENTILE ST, Layton, UT 84040
- 5 beds |
- 3 baths |
- 4,010 sqft
 Single-Family Home
  Built in 1976
  0.74acre lot
 2 car garage
  $190/sqft
  Listed 24 days ago
Property Description
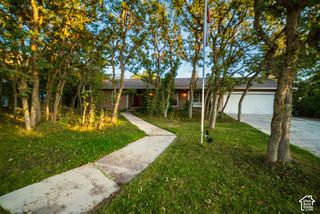
This is not your typical home. Built by the owner alongside his family, this 4010 sq. foot residence reflects years of hands-on craftsmanship, thoughtful construction and pride of ownership. From the generous living spaces to the impressive 13x 25 foot shop, the home was designed with forward thinking function and longevity in mind. This spacious floor plan offers room to gather, work, create, and grow. Featuring 2 large bedrooms, including a primary bedroom with an on-suite, office, 3/4 bath w/walk-in shower, spacious family room, formal living room, dining space and laundry room on the main level. The basement offers another large living room, 3 spacious bedrooms, 3/4 bathroom and plenty of storage. Set on approximately .73 acre, the property offers an uncommon amount of space and possibility in Layton. There is room to enjoy the outdoors, garden, entertain, or simply appreciate having some open space around you. Homes with a story like this don't come along everyday, if you've been searching for a home with character, space and unmistakable feeling that it was built to last this one deserves a closer look.
- Listing Status:
- Active
- Date Added:
- September 7, 2026
- Data Last Updated:
- October 1, 2026 at 7:41AM
- Listing Office:
- Hive Realty Group PLLC : 801-920-2851
- Listing Agent:
- Michelle Williams : 801-920-2851
- Contact:
- 801-920-2851
- MLS ID:
- 2187947
- General: Basement EntranceDeck; CoveredDouble Pane WindowsEntry (Foyer)Secured ParkingStorm DoorsPatio: OpenWorkshop
- Style: Rambler/Ranch
- Other Structures: Workshop
- Parking: CoveredSecuredRv ParkingAttachedOpenerWorkshopParking spaces: 6
- Roofing: Asphalt
- Windows: DrapesShades
- General: Blt./Standing
- Originating MLS: UtahRealEstate.com
- School District: Davis
- County: Davis
- Topography: Curb & GutterFenced: PartRoad: PavedSidewalksSprinkler: Auto-FullView: Mountain
- Landscaping: Fruit TreesLandscaping: FullMature Trees
- Zoning: Single-Family11-018-0017
- View: Mountain(s)View
- Current Use: Single Family
- Utilities: Natural Gas ConnectedElectricity ConnectedSewer ConnectedSewer: PublicWater Connected
- Water: CulinarySecondary
- Sewer: Sewer: ConnectedSewer: Public
- Source: UtahRealEstate.com
This listing courtesy of Michelle Williams , Hive Realty Group PLLC
Monthly Payment
- Principal & Interest $
- Property Taxes $
- Home Insurance $
- VA Funding Fee $

 New - 1 day ago