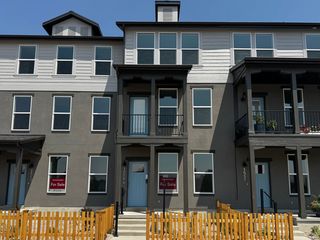
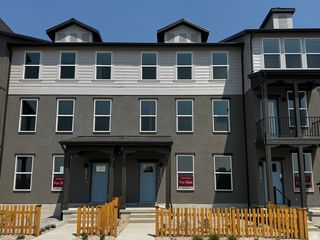
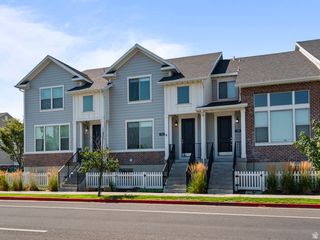
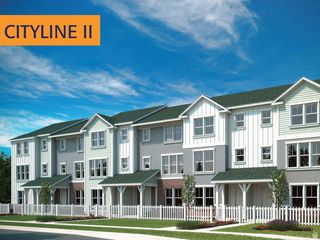
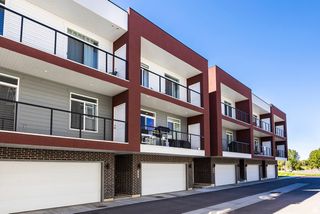
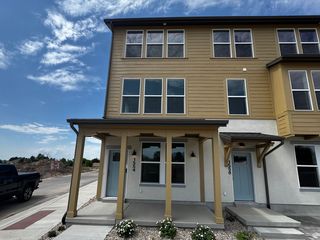
2012 W 775 N, Layton, UT 84041
- 3 beds |
- 3 baths |
- 2,348 sqft
 Town Home
  Built in 2022
  3,049sqft lot
 2 car garage
  $213/sqft
  Listed 25 days ago
Property Description
Elevated Living Starts Here! This beautifully upgraded rambler-style townhome offers the perfect blend of low-maintenance living and exceptional community amenities. Featuring 3 bedrooms, 2.5 bathrooms, and a desirable main-level primary suite, this thoughtfully designed home provides easy, functional living for every stage of life. You'll love the $20,000 in premium upgrades including upgraded RO system, cabinetry, designer paint, stylish backsplash, gas range, upgraded carpet, and upgraded hardware throughout the kitchen and bathrooms. A water softener plus newer washer, dryer, and refrigerator are all included, making this home truly move-in ready. Step outside and enjoy an amenity-rich community featuring a pool, hot tub, pickleball courts, and two expansive green spaces perfect for recreation, relaxation, and gathering with family and friends. Conveniently located near shopping, dining, parks, schools, and commuter access, this home offers the lifestyle you've been looking for with the ease of townhome living. This is the Perfect Blend of Comfort & Convenience so you can Live More & Maintain Less. Schedule your home tour today!
- Listing Status:
- Active
- Date Added:
- July 16, 2026
- Data Last Updated:
- August 10, 2026 at 7:42PM
- Listing Office:
- EXP Realty, LLC : 801-499-6087
- Listing Agent:
- Diane Albrechtsen : 801-710-1411
- MLS ID:
- 2172445
- General: Double Pane WindowsPorch: Open
- Style: Townhouse; Row-end
- Pool: HeatedIn Ground
- Parking: Parking spaces: 2
- Roofing: Asphalt
- Windows: BlindsFull
- General: Blt./Standing
- HOA Amenities: InsurancePet RulesPoolSewer PaidSpa/Hot TubTrashWaterInsuranceSewerTrashWater244.0Monthly
- Originating MLS: UtahRealEstate.com
- School District: Davis
- County: Davis
- Topography: Curb & GutterFenced: FullRoad: PavedSidewalksSprinkler: Auto-FullTerrainFlatDrip Irrigation: Auto-Full
- Landscaping: Landscaping: Full
- Zoning: Multi-Family10-352-0733
- Current Use: Residential
- Utilities: Natural Gas ConnectedElectricity ConnectedSewer ConnectedSewer: PublicWater Connected
- Water: Culinary
- Sewer: Sewer: ConnectedSewer: Public
- Source: UtahRealEstate.com
This listing courtesy of Diane Albrechtsen , EXP Realty, LLC
Monthly Payment
- Principal & Interest $
- Property Taxes $
- Home Insurance $
- VA Funding Fee $