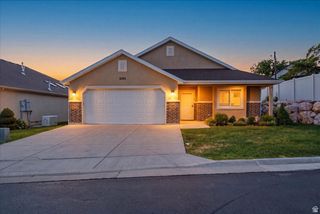
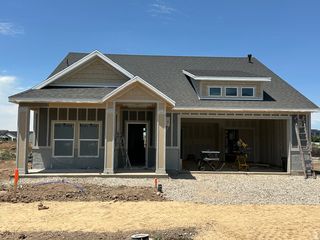
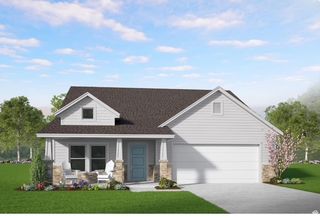
2196 E VALLEY VIEW CT, Layton, UT 84040
- 2 beds |
- 3 baths |
- 1,986 sqft
 Single-Family Home
  Built in 2017
  8,712sqft lot
 2 car garage
  $378/sqft
  Listed 22 days ago
Property Description
Located in East Layton, this highly sought-after patio home offers single-level living with no-step entry and a pride-of-ownership feel throughout. The home features 2 bedrooms, a versatile office that could be converted to a third bedroom, and 2.5 bathrooms, with wider hallways and doorways designed to accommodate wheelchair access. The second bedroom includes a full bathroom with a walk-in, wheelchair-accessible tub, and the extra-wide garage provides generous storage. Additional highlights include a tankless water heater, brand-new A/C, a roof replaced within the last five years, and beautiful shutters throughout. For peace of mind, there's a generator to power the house. The fully fenced backyard showcases a large covered patio, a serene water feature, and a secluded feel. Conveniently, the home is near Valley View Golf Course and offers easy access to Highway 89 and Layton's amenities. Be sure to check out the home's video tour.
- Listing Status:
- Pending
- Date Added:
- July 20, 2026
- Data Last Updated:
- August 11, 2026 at 6:41AM
- Listing Office:
- Ascent Real Estate Group LLC : 801-784-8511
- Listing Agent:
- Alexis Hammer : 801-643-0049
- Contact:
- 801-784-8511
- MLS ID:
- 2173017
- General: Bath: PrimaryCloset: Walk-InDen/OfficeDisposalFrench DoorsJetted TubOven: GasRange: GasRange/Oven: Free Stdng.Vaulted CeilingsInstantaneous Hot WaterGranite Countertops
- Appliances: DryerMicrowaveRefrigeratorWasherWater Softener Owned
- Basement: Slab
- A/C: Central Air
- Heating: Forced Air
- Fireplace: FireplaceFireplaces: 1
- Disability Feature: Accessible DoorsAccessible Hallway(s)Grip-Accessible FeaturesGround LevelAccessible EntranceSingle Level Living
- General: Patio: CoveredPorch: Open
- Style: Rambler/Ranch
- Parking: Parking: UncoveredParking spaces: 2
- Roofing: Asphalt
- Windows: Plantation Shutters
- General: Blt./Standing
- HOA Amenities: Pets PermittedSewer PaidSnow RemovalTrashWaterSewerTrashWater275.0Monthly
- Originating MLS: UtahRealEstate.com
- School District: Davis
- County: Davis
- Topography: Cul-de-SacFenced: FullRoad: PavedSidewalksSprinkler: Auto-FullTerrainFlatView: MountainDrip Irrigation: Auto-Full
- Landscaping: Landscaping: Full
- Zoning: Single-Family09-407-0108
- View: Mountain(s)View
- Current Use: Single Family
- Utilities: Natural Gas ConnectedElectricity ConnectedSewer ConnectedSewer: PublicWater Connected
- Water: Culinary
- Sewer: Sewer: ConnectedSewer: Public
- Source: UtahRealEstate.com
- Exclusions: Refrigerator
This listing courtesy of Alexis Hammer , Ascent Real Estate Group LLC
Monthly Payment
- Principal & Interest $
- Property Taxes $
- Home Insurance $
- VA Funding Fee $