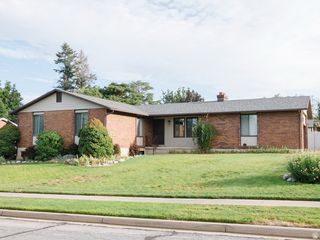
2718 E 1650 N, Layton, UT 84040
- 5 beds |
- 3 baths |
- 2,830 sqft
 Single-Family Home
  Built in 1987
  10,019sqft lot
 2 car garage
  $230/sqft
  Listed 27 days ago
Property Description
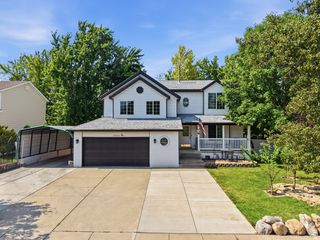
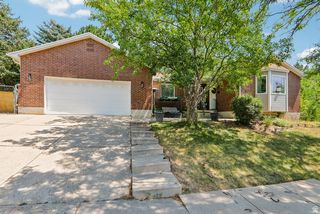
***TO BE FEATURED ON ABC 4 REAL ESTATE ESSENTIALS*** Welcome to one of East Layton's most impressive homes. Every inch of this property has been thoughtfully elevated with high-end finishes, timeless design, and major system upgrades that are nearly impossible to find at this price point. The heart of the home is a true chef's kitchen featuring premium WOLF appliances, a built-in Thermador refrigerator, stunning quartzite countertops, a dramatic waterfall island, pot filler, custom beverage station, and designer finishes that make this space as functional as it is beautiful. Whether you're hosting holidays or enjoying a quiet evening at home, this kitchen was built to impress. Natural wood accents, quality craftsmanship, and abundant natural light create a warm, sophisticated feel throughout the home. The spacious primary suite offers its own private balcony overlooking the mature landscape and mountain views, creating the perfect place to start or end your day. The updates extend far beyond cosmetics with a new roof, new windows, updated electrical panel, tankless water heater, high-efficiency furnace and air conditioner, EV charging, gas connection for a future garage heater, and water softener-giving buyers confidence that the expensive projects have already been completed. Enjoy your home-grown produce and fruit trees in the privacy of your backyard oasis. Situated on a quiet East Layton street surrounded by mature landscaping, this home offers privacy, incredible mountain views, and pride of ownership at every turn. Luxury finishes. Designer details. Major mechanical upgrades. This is the one buyers have been waiting for!! Square footage figures are provided as a courtesy estimate only. Buyer is advised to obtain an independent measurement.
- Listing Status:
- Pending
- Date Added:
- July 14, 2026
- Data Last Updated:
- August 10, 2026 at 8:40PM
- Listing Office:
- Real Estate Essentials : 801-610-9563
- Listing Agent:
- Jena Hunt : 801-400-7787
- MLS ID:
- 2172157
- General: Alarm: FireBar: DryBath: PrimaryDisposalKitchen: UpdatedLaundry ChuteOven: WallRange: Gas
- Laundry: Electric Dryer HookupGas Dryer Hookup
- Basement: Full
- Flooring: CarpetHardwoodTile
- A/C: Central Air
- Heating: Gas: Central>= 95% efficiency
- Fireplace: FireplaceFireplaces: 1
- General: BalconyBay Box WindowsDouble Pane WindowsLightingPorch: OpenSliding Glass Doors
- Style: Tri/Multi-Level
- Parking: Parking spaces: 4
- Roofing: AsphaltMetal
- Windows: Blinds
- General: Blt./Standing
- Originating MLS: UtahRealEstate.com
- School District: Davis
- County: Davis
- Topography: Fenced: FullRoad: PavedSecluded YardSprinkler: Auto-FullTerrainFlatView: Mountain
- Landscaping: Fruit TreesLandscaping: FullMature TreesVegetable Garden
- Zoning: Single-Family09-144-0033
- View: Mountain(s)View
- Current Use: Single Family
- Utilities: Natural Gas ConnectedElectricity ConnectedSewer ConnectedSewer: PublicWater Connected
- Water: CulinarySecondary
- Sewer: Sewer: ConnectedSewer: Public
- Source: UtahRealEstate.com
- Exclusions: DryerWasher
This listing courtesy of Jena Hunt , Real Estate Essentials
Monthly Payment
- Principal & Interest $
- Property Taxes $
- Home Insurance $
- VA Funding Fee $

 New - 3 days ago