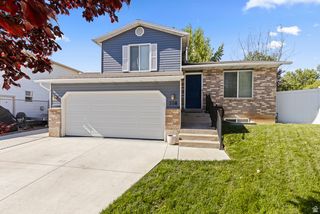

277 E 1150 N, Layton, UT 84041
- 3 beds |
- 2 baths |
- 1,728 sqft
 Single-Family Home
  Built in 1975
  7,841sqft lot
 —— car garage
  $243/sqft
  Listed 1 month ago
Property Description
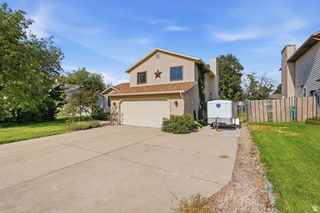
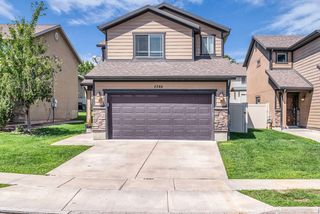
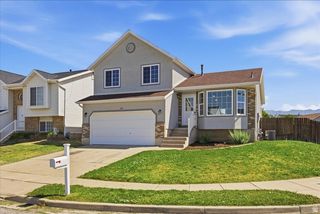
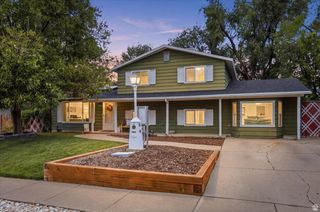
Charming 3 bed, 2 bath home on a 0.18 acre lot with tons of potential. Built in 1975, this home offers solid bones and a functional layout, ready for your personal updates and TLC. Spacious backyard features mature fruit trees (2 apple trees, 2 pear trees, 1 peach tree, 1 apricot tree, 1 plum tree, Grapevine, and walnut tree) a productive vegetable garden (garlic, Scallions, Perilla Leaves, cucumbers, and Lettuce)and plenty of room to create zeroscape backyard. Main level includes 2 bedrooms and 1 full bath. There is also convenient access to the basement, providing 1 bed and 1 full bath, a great room, and potential for Mother-in-law APT or ADU. Exterior features include RV parking, a 2 car carport with built in storage, plus an additional shed in the backyard, perfect for tools and equipments. Fantastic location close to Hill Air Force Base, parks, shopping, and schools (buyer to verify all information, including square footage, lot size, and school boundaries). With great outdoor space, ample parking, and strong upside potential, this is a wonderful opportunity for first time buyers, investors, or anyone looking to create their own vision in a desirable neighborhood. Come check it out!
- Listing Status:
- Active
- Date Added:
- July 8, 2026
- Data Last Updated:
- August 10, 2026 at 8:40PM
- Listing Office:
- RE/MAX Associates : 801-296-0911
- Listing Agent:
- Seonae Strong : 801-529-6041
- MLS ID:
- 2170829
- General: Basement EntranceDouble Pane WindowsLightingPorch: OpenStorm DoorsWalkout
- Style: Split-Entry/Bi-Level
- Parking: CoveredRv ParkingParking spaces: 4
- Roofing: Asphalt
- Windows: DrapesFull
- General: Blt./Standing
- Originating MLS: UtahRealEstate.com
- School District: Davis
- County: Davis
- Topography: Curb & GutterFenced: FullRoad: PavedSidewalksTerrainFlatView: Mountain
- Landscaping: Fruit TreesLandscaping: FullMature TreesVegetable Garden
- Zoning: 10-025-0041
- View: Mountain(s)View
- Current Use: Single Family
- Utilities: Natural Gas ConnectedElectricity ConnectedSewer ConnectedSewer: PublicWater Connected
- Water: Culinary
- Sewer: Sewer: ConnectedSewer: Public
- Source: UtahRealEstate.com
- Exclusions: Refrigerator
This listing courtesy of Seonae Strong , RE/MAX Associates
Monthly Payment
- Principal & Interest $
- Property Taxes $
- Home Insurance $
- VA Funding Fee $