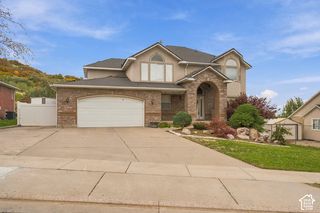
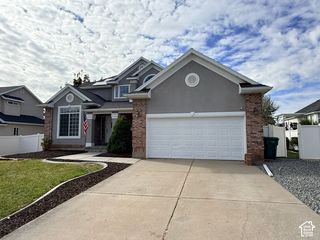
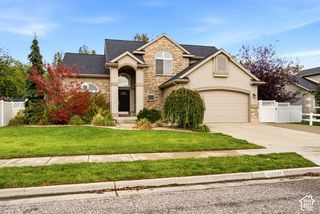
427 S 755 E, Layton, UT 84041
- 5 beds |
- 4 baths |
- 4,092 sqft
 Single-Family Home
 Built in 1995
 0.35acre lot
 2 car garage
 $161/sqft
 Listed 2 days ago
Property Description
Experience comfort, space, and thoughtful design in this beautifully maintained, move-in-ready rambler in a quiet Layton cul-de-sac. Valuable updates include fresh new paint and carpeting, new windows, gas fireplace, central vacuum, tankless water heater, water softener, ramp in garage, and a beauty parlor sink in laundry room. Inside, you'll find 5 bedrooms and 3 bathrooms, arranged in a smart, functional floor plan ideal for everyday living and entertaining. The home's centerpiece is the kitchen-complete with a massive center island, custom cabinetry, two ovens, abundant storage, and generous workspace that flows seamlessly into the main living area. The 60% finished basement adds incredible flexibility, whether you envision additional bedrooms, a home office, or a gym. Outside, the .35-acre flat yard is a true retreat. Enjoy mountain views, established landscaping, automatic sprinklers, and a large garden area. With quality finishes and generous spaces, this home offers the perfect blend of comfort, functionality, and long-term value. Sq footage provided as a courtesy from county records. Buyer advised to obtain an independent measurement. Buyer to verify all information.
- Listing Status:
- Active
- Date Added:
- November 12, 2026
- Data Last Updated:
- November 14, 2026 at 11:41PM
- Listing Office:
- Equity Real Estate (South Valley) : 801-201-1955
- Listing Agent:
- Brett Christiansen : 801-856-1312
- MLS ID:
- 2195866
- General: Double Pane WindowsEntry (Foyer)Patio: Open
- Style: Rambler/Ranch
- Parking: AttachedExtra HeightOpenerParking spaces: 6
- Roofing: Asphalt
- General: Blt./Standing
- Originating MLS: UtahRealEstate.com
- School District: Davis
- County: Davis
- Topography: Cul-de-SacCurb & GutterFenced: PartSprinkler: Auto-FullTerrainFlatView: MountainDrip Irrigation: Auto-Full
- Landscaping: Landscaping: FullVegetable Garden
- Zoning: Single-Family11-334-0008
- View: Mountain(s)View
- Current Use: Single Family
- Utilities: Natural Gas ConnectedElectricity ConnectedSewer ConnectedWater Connected
- Water: Culinary
- Sewer: Sewer: Connected
- Source: UtahRealEstate.com
This listing courtesy of Brett Christiansen , Equity Real Estate (South Valley)
Monthly Payment
- Principal & Interest $
- Property Taxes $
- Home Insurance $
- VA Funding Fee $

 New - 1 day ago