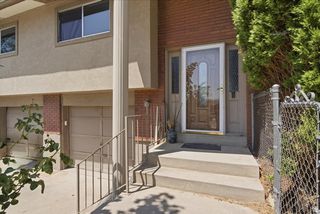
842 ASPEN EAST DR, Layton, UT 84041
- 4 beds |
- 3 baths |
- 1,966 sqft
 Single-Family Home
  Built in 1968
  10,454sqft lot
 —— car garage
  $242/sqft
  Listed 1 month ago
Property Description
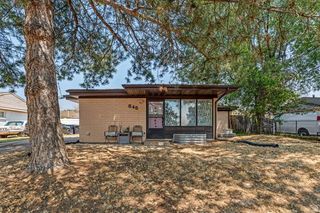
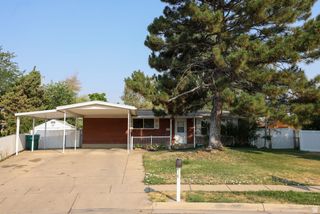
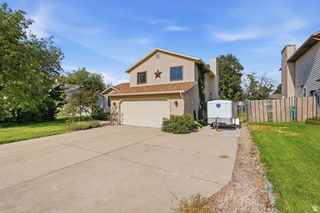
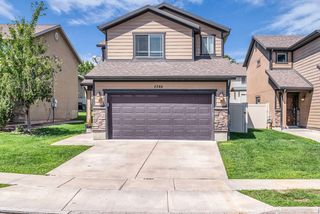
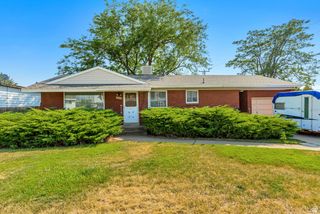
*MULTIPLE OFFERS- ALL OFFERS DUE BY JULY 13th at 3 pm.* Welcome to this beautifully maintained 4-bedroom, 2.5-bath home situated on a spacious corner lot in one of Layton's established neighborhoods. The primary suite features a private en-suite bathroom, creating a comfortable retreat. Designed for both everyday living and entertaining, the backyard is a true oasis with a sparkling in-ground pool, mature landscaping, multiple patio areas, and convenient RV parking. Inside, you'll find a versatile floor plan offering multiple living spaces and a walk-out basement, providing endless possibilities for guests, a home office, recreation, or hobbies. Ideally located near parks, schools, shopping, dining, Hill Air Force Base, and major commuter routes, this home combines space, comfort, and exceptional outdoor living in a highly desirable location.
- Listing Status:
- Pending
- Date Added:
- July 6, 2026
- Data Last Updated:
- August 10, 2026 at 6:40PM
- Listing Office:
- Real Broker, LLC :
- Listing Agent:
- Shanna Edwards : 801-941-7655
- MLS ID:
- 2169973
- General: Bath: PrimaryBath: Sep. Tub/ShowerCloset: Walk-InDisposalFrench DoorsRange/Oven: Free Stdng.
- Appliances: Portable DishwasherDryerGas Grill/BBQMicrowaveRefrigeratorWasherWater Softener Owned
- Laundry: Electric Dryer Hookup
- Basement: Walk-Out Access
- Flooring: CarpetLaminateStoneTile
- A/C: Central Air
- Heating: Gas: Central
- Fireplace: Fireplace EquipmentInsertFireplaceFireplaces: 1
- Disability Feature: Accessible DoorsAccessible Electrical and Environmental ControlsAccessible Kitchen AppliancesRoll-In Shower
- General: Basement EntranceDouble Pane WindowsSliding Glass DoorsPatio: Open
- Style: Tri/Multi-Level
- Pool: GuniteFencedHeatedIn Ground
- Parking: CoveredRv ParkingParking spaces: 6
- Roofing: FlatRubber
- Windows: BlindsShades
- General: Blt./Standing
- Originating MLS: UtahRealEstate.com
- School District: Davis
- County: Davis
- Topography: Corner LotCurb & GutterFenced: PartRoad: PavedSidewalksSprinkler: Auto-PartTerrainFlatTerrain: Grad SlopeView: Mountain
- Landscaping: Landscaping: FullMature TreesPines
- Zoning: Single-Family10-098-0001
- View: Mountain(s)View
- Current Use: Single Family
- Utilities: Natural Gas ConnectedElectricity ConnectedSewer ConnectedSewer: PublicWater Connected
- Water: Culinary
- Sewer: Sewer: ConnectedSewer: Public
- Source: UtahRealEstate.com
This listing courtesy of Shanna Edwards , Real Broker, LLC
Monthly Payment
- Principal & Interest $
- Property Taxes $
- Home Insurance $
- VA Funding Fee $

 New - 13 hours ago