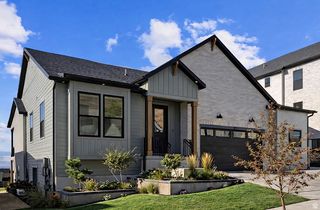
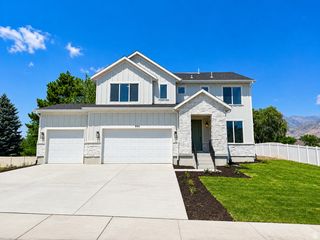
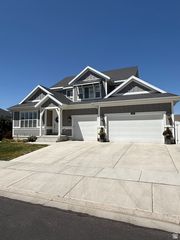
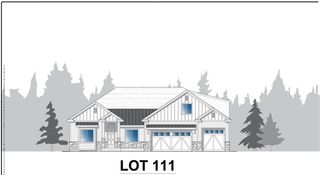
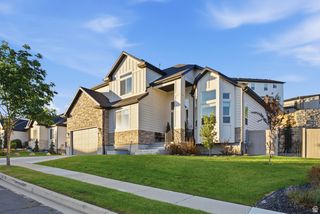
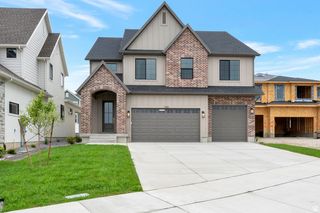
1320 S SUMMER VIEW DR, Lehi, UT 84043
- 5 beds |
- 3 baths |
- 4,473 sqft
 Single-Family Home
  Built in 2022
  9,148sqft lot
 3 car garage
  $279/sqft
  Listed 5 days ago
Property Description
Discover the perfect blend of luxury, location, and lifestyle in the heart of Silicon Slopes. Ideally situated near major tech employers, I-15, shopping, dining, and outdoor recreation, this move-in-ready modern home offers exceptional design with everyday functionality. Soaring 18-foot ceilings and an open-concept floor plan create a bright, welcoming space highlighted by a dramatic floor-to-ceiling shiplap fireplace, designer lighting, luxury LVP flooring, quartz countertops, and custom soft-close two-tone cabinetry. The chef's kitchen features premium KitchenAid appliances, a custom range hood, open shelving, and abundant storage. The spacious primary suite is a private retreat with a spa-inspired bathroom, custom walk-in closet, and private balcony showcasing breathtaking mountain, valley, and Utah Lake views! The finished basement provides flexible living space ideal for a home gym, media room, office, or playroom and includes a surround sound system for the ultimate entertainment experience. Future kitchenette is plumbed and ready! Outside, enjoy a beautifully designed, low-maintenance backyard complete with a built-in BBQ area and professional landscaping-perfect for entertaining or relaxing without the upkeep. Smart home features include automated lighting and exterior holiday lighting outlets with built-in timers. If you're searching for a luxury home near Silicon Slopes with modern finishes, incredible views, smart technology, and low-maintenance living, this exceptional property delivers! Schedule your private showing today. Buyer/Broker to verify all.
- Listing Status:
- Active
- Date Added:
- August 5, 2026
- Data Last Updated:
- August 11, 2026 at 3:41AM
- Listing Office:
- Presidio Real Estate : 801-251-6683
- Listing Agent:
- Jennifer Yeo : 801-427-0644
- MLS ID:
- 2176584
- General: Double Pane WindowsEntry (Foyer)LightingPorch: OpenPatio: Open
- Style: Stories: 2
- Parking: Rv ParkingParking spaces: 3
- Roofing: Asphalt
- Windows: Full
- General: Blt./Standing
- HOA Amenities: Biking TrailsClubhouseFitness CenterHiking TrailsPoolTennis Court(s)94.0Monthly
- Originating MLS: UtahRealEstate.com
- School District: Alpine
- County: Utah
- Topography: Curb & GutterFenced: PartSprinkler: Auto-FullView: LakeView: MountainView: ValleyPrivate
- Landscaping: Landscaping: FullXeriscaped
- Zoning: Single-Family66-705-0204
- View: LakeMountain(s)ValleyView
- Current Use: Single Family
- Utilities: Natural Gas ConnectedElectricity ConnectedSewer ConnectedSewer: PublicWater Connected
- Water: CulinaryIrrigation
- Sewer: Sewer: ConnectedSewer: Public
- Source: UtahRealEstate.com
This listing courtesy of Jennifer Yeo , Presidio Real Estate
Monthly Payment
- Principal & Interest $
- Property Taxes $
- Home Insurance $
- VA Funding Fee $