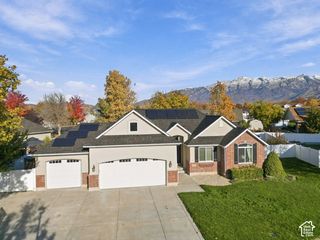
1419 S 270 E, Lehi, UT 84043
- 5 beds |
- 4 baths |
- 3,757 sqft
 Single-Family Home
 Built in 2017
 7,841sqft lot
 3 car garage
 $213/sqft
 Listed 1 month ago
Property Description
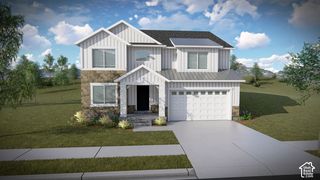
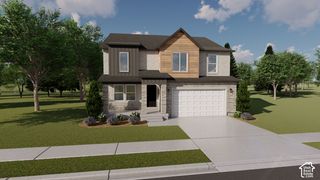
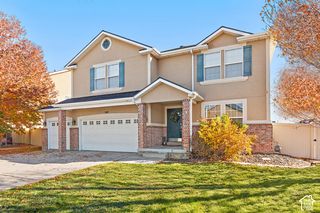
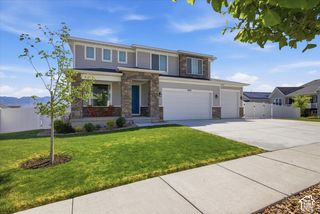
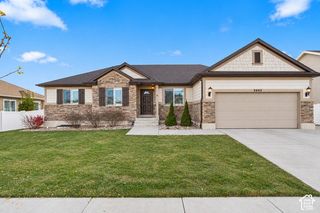
Incredible Mount Timpanogos Views, Spacious Living & No HOA! Welcome to this beautifully maintained two-story home in the sought-after Willis Crossing subdivision, where thoughtful design, inviting living spaces, and breathtaking, unobstructed views of Mount Timpanogos come together to create an exceptional place to call home. From the moment you arrive, the home's curb appeal and pride of ownership make a lasting impression. Inside, a bright and welcoming entry features warm-toned laminate flooring, plantation shutters, and custom Hardie board wall accents. The open-concept layout flows seamlessly into the kitchen and family room, creating an inviting space for everyday living and entertaining. The thoughtfully designed kitchen features crisp white cabinetry, granite countertops, stainless steel appliances, a gas cooktop range, and a spacious walk-in pantry. One of the home's most special features is the incredible Mount Timpanogos view enjoyed right from the kitchen-a beautiful backdrop while preparing meals, washing dishes, or gathering around the table for family dinner. These stunning, unobstructed mountain views continue to impress from the backyard, where you can enjoy the scenery around the fire pit and take in the beauty of the Wasatch Range. With five bedrooms and four bathrooms, this home offers generous space and flexibility. The upstairs primary suite provides a relaxing retreat, complete with an en-suite bathroom featuring dual vanities, a separate shower, a soaking tub, a private water closet, and a generous walk-in closet. An open bonus area upstairs offers versatile space for a playroom, second living area, home office, or entertainment space. The fully finished basement expands your living options even further, featuring a spacious family room and additional storage. Whether you're hosting movie nights, accommodating guests, pursuing hobbies, or creating a space to suit your needs, there's room to make it your own. Everyday convenience continues with a spacious three-car garage featuring built-in organizers to keep coats, shoes, backpacks, and other essentials neatly tucked away. Step outside to a fully fenced backyard with inviting green space, a fire pit for gathering with friends and family, and room to relax, play, and entertain-all with beautiful mountain views as your backdrop. A dedicated hot tub hookup and designated space offer the opportunity to create your own backyard retreat. Beyond the home itself, enjoy the peaceful feel of this desirable neighborhood, with schools, shopping, dining, and entertainment conveniently nearby. And with NO HOA, you'll enjoy the freedom of homeownership without monthly HOA fees. Combining incredible Mount Timpanogos views, spacious living areas, a three-car garage, a finished basement, and an inviting outdoor space, this home offers a special opportunity to enjoy the best of Utah County living. Schedule your private showing today and experience these unforgettable mountain views for yourself! Square footage figures are provided as a courtesy estimate only and were obtained from County . Buyer is advised to obtain an independent measurement.
- Listing Status:
- Active
- Date Added:
- October 13, 2026
- Data Last Updated:
- November 15, 2026 at 1:41AM
- Listing Office:
- Coldwell Banker Realty (Davis County) : 801-295-2700
- Listing Agent:
- Kim Chatterton : 801-860-5520
- Contact:
- 801-295-2700
- MLS ID:
- 2191053
- General: Bay Box WindowsDouble Pane WindowsEntry (Foyer)
- Style: Stories: 2
- Parking: AttachedExtra HeightOpenerParking spaces: 9
- Roofing: Asphalt
- Windows: Plantation Shutters
- General: Blt./Standing
- Originating MLS: UtahRealEstate.com
- School District: Alpine
- County: Utah
- Topography: Curb & GutterFenced: FullRoad: PavedSidewalksSprinkler: Auto-FullTerrainFlatTerrain: Mountain
- Landscaping: Landscaping: Full
- Zoning: Single-Family55-810-0005
- Current Use: Single Family
- Utilities: Natural Gas ConnectedElectricity ConnectedSewer ConnectedWater Connected
- Water: Culinary
- Sewer: Sewer: Connected
- Source: UtahRealEstate.com
This listing courtesy of Kim Chatterton , Coldwell Banker Realty (Davis County)
Monthly Payment
- Principal & Interest $
- Property Taxes $
- Home Insurance $
- VA Funding Fee $

 New - 2 days ago