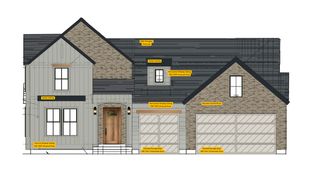
1423 W 1220 N, Lehi, UT 84043
- 7 beds |
- 5 baths |
- 5,503 sqft
 Single-Family Home
  Built in 2026
  0.34acre lot
 3 car garage
  $263/sqft
  Listed 1 month ago
Property Description
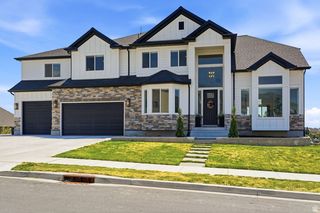
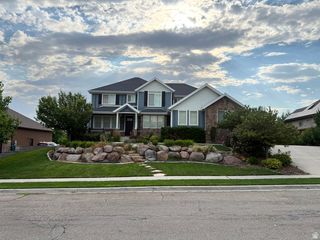
This is a must see! $25,000 in Landscape allowance! Custom built and fully finished, this Lehi home delivers the space, quality, and flexibility that are nearly impossible to find at this price point. No HOA. Move-in ready. The chef's kitchen is built around a Forno 8-burner gas range, statement range hood, and a walk through pantry with dual entry. Two-story ceilings and expansive windows bring in natural light throughout the main level, while the covered deck overlooks a spacious backyard. Enjoy single level living with the primary suite on the main floor. Upstairs includes four additional bedrooms, a playroom, two full bathrooms, a Jack and Jill layout, and a second full laundry room. The fully FINISHED walkout basement rounds out the home with optionality for additional bedrooms, a gym, a movie theater, an ADU, and more. Three car garage. Minutes from top-rated schools, shopping, dining, and the Silicon Slopes corridor.
- Listing Status:
- Active
- Date Added:
- July 10, 2026
- Data Last Updated:
- August 11, 2026 at 5:42AM
- Listing Office:
- Equity Real Estate (Solid) : 801-208-5872
- Listing Agent:
- Thomas Moffat : 801-885-1690
- MLS ID:
- 2171263
- General: Basement EntranceDeck; CoveredDouble Pane WindowsLightingPatio: CoveredPorch: OpenSliding Glass Doors
- Style: Stories: 2
- Parking: Rv ParkingParking spaces: 9
- Roofing: Asphalt
- General: Blt./Standing
- Originating MLS: UtahRealEstate.com
- School District: Alpine
- County: Utah
- Topography: Corner LotCurb & GutterRoad: PavedSidewalksTerrainFlat
- Landscaping: Landscaping: Part
- Zoning: Single-Family49-980-0214
- Current Use: Single Family
- Utilities: Natural Gas ConnectedElectricity ConnectedSewer ConnectedSewer: PublicWater Connected
- Water: CulinaryIrrigation: Pressure
- Sewer: Sewer: ConnectedSewer: Public
- Source: UtahRealEstate.com
This listing courtesy of Thomas Moffat , Equity Real Estate (Solid)
Monthly Payment
- Principal & Interest $
- Property Taxes $
- Home Insurance $
- VA Funding Fee $


 New - 23 hours ago