1536 N 3950 W, Lehi, UT 84043
- 5 beds |
- 3 baths |
- 3,622 sqft
 Town Home
  Built in 2021
  1,307sqft lot
 2 car garage
  $144/sqft
  Listed 1 month ago
Property Description
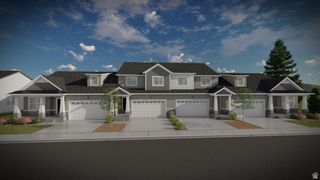
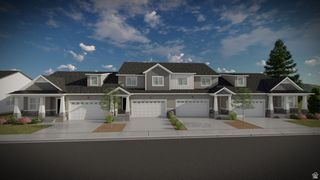
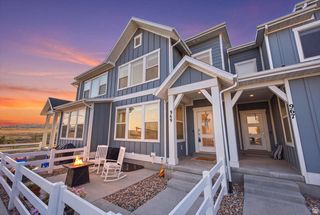
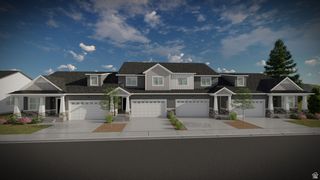
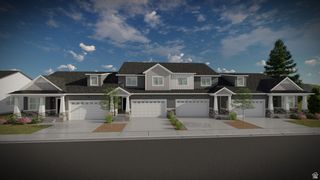
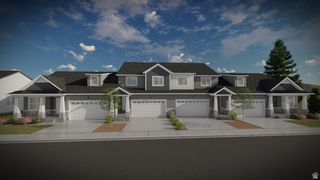
The largest floor plan in The Exchange II, and one of very few townhomes in Lehi offering a main-level primary suite. This 5-bedroom, 3.5-bath end unit lives like a single-family home: a spacious main-floor primary bedroom and bath, a great room, kitchen, dining, and two additional bedrooms all on the first level, plus two more bedrooms upstairs. The full unfinished basement is framed and ready for up to three more bedrooms and a fourth bathroom - nearly 1,525 square feet of future living space, ideal for a home gym, dedicated work-from-home setup, or additional living quarters. End-unit privacy, a 2-car garage, and right next to the community clubhouse, pool, and pickleball courts. Minutes to I-15, Silicon Slopes, Thanksgiving Point, and Traverse Mountain. Square footage is an estimate - buyer to verify.
- Listing Status:
- Pending
- Date Added:
- July 3, 2026
- Data Last Updated:
- August 11, 2026 at 5:42AM
- Listing Office:
- Rise Utah Realty, LLC : 801-921-6771
- Listing Agent:
- David Pestana : 801-368-8914
- Contact:
- 801-921-6771
- MLS ID:
- 2170835
- General: Bath: PrimaryCloset: Walk-InDisposalGreat RoomRange: GasRange/Oven: Free Stdng.Vaulted CeilingsInstantaneous Hot Water
- Appliances: Ceiling FanDryerMicrowaveRefrigeratorWasher
- Basement: Full
- Flooring: CarpetLaminateTile
- A/C: Central Air
- Heating: Gas: Central
- General: Double Pane Windows
- Style: Townhouse; Row-end
- Parking: Parking spaces: 4
- Roofing: Asphalt
- Windows: Blinds
- General: Blt./Standing
- HOA Amenities: ClubhouseFitness CenterManagementPets PermittedPlaygroundPoolTennis Court(s)130.0Monthly
- Originating MLS: UtahRealEstate.com
- School District: Alpine
- County: Utah
- Topography: Curb & GutterRoad: PavedSidewalksSprinkler: Auto-Full
- Landscaping: Landscaping: Full
- Zoning: Single-Family38-657-0013
- Current Use: Residential
- Utilities: Natural Gas ConnectedElectricity ConnectedSewer ConnectedWater Connected
- Water: Culinary
- Sewer: Sewer: Connected
- Source: UtahRealEstate.com
This listing courtesy of David Pestana , Rise Utah Realty, LLC
Monthly Payment
- Principal & Interest $
- Property Taxes $
- Home Insurance $
- VA Funding Fee $