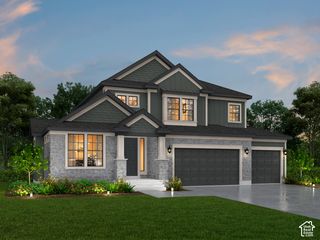
1874 W OAKRIDGE DR, Lehi, UT 84043
- 4 beds |
- 4 baths |
- 3,962 sqft
 Single-Family Home
 Built in 2022
 7,841sqft lot
 3 car garage
 $265/sqft
 Listed 3 days ago
Property Description
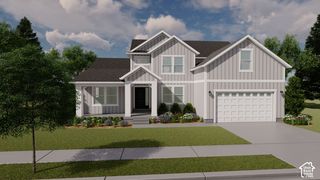
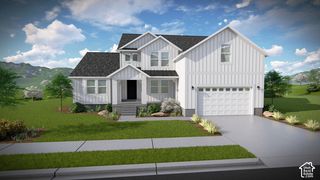
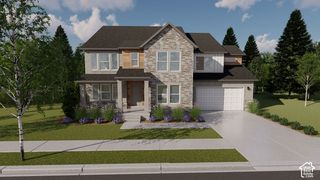
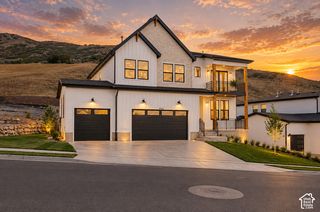
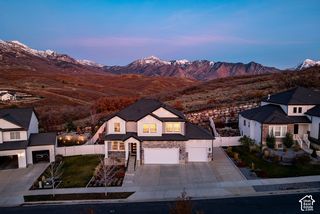
Welcome to elevated living at Canyon Point, ideally situated atop Traverse Mountain. This beautifully maintained Toll Brothers home combines modern luxury, thoughtful design, and everyday functionality in one of the area's most impressive settings. Natural morning light fills the open-concept main level, highlighting a seamless flow between the kitchen, dining, and living spaces-perfect for both entertaining and comfortable daily living. Extensive upgrades throughout include elegant cabinetry and countertops, refined finishes, and automated blinds that provide effortless control of light and privacy. The lower level features a large hang out area with a wet bar alongside a huge bedroom and bathroom ensuite. Outside, the meticulously landscaped backyard creates a private retreat with plenty of room to relax, entertain, and enjoy the outdoors. Conveniently located near shopping, dining, recreation, and major commuter routes, the home offers exceptional accessibility while still enjoying the elevated setting and natural beauty of Traverse Mountain. Thoughtfully cared for inside and out, this Canyon Point residence delivers an exceptional combination of luxury, versatility, location, and lifestyle.
- Listing Status:
- Active
- Date Added:
- November 11, 2026
- Data Last Updated:
- November 15, 2026 at 12:41AM
- Listing Office:
- SERHANT UTAH LLC : 801-876-6400
- Listing Agent:
- Tyler Shenk : 801-833-2880
- Contact:
- 801-876-6400
- MLS ID:
- 2196038
- General: Deck; CoveredLightingSliding Glass DoorsPatio: Open
- Style: Rambler/Ranch
- Parking: AttachedExtra HeightOpenerParking spaces: 9
- Roofing: AsphaltMetal
- Windows: BlindsShades
- General: Blt./Standing
- HOA Amenities: Biking TrailsClubhouseFitness CenterHiking TrailsPool104.0Monthly
- Originating MLS: UtahRealEstate.com
- School District: Alpine
- County: Utah
- Topography: Fenced: FullRoad: PavedSecluded YardSidewalksSprinkler: Auto-FullTerrain: Grad SlopeView: MountainDrip Irrigation: Auto-Full
- Landscaping: Landscaping: FullTerraced YardXeriscaped
- Zoning: Single-Family41-901-0026
- View: Mountain(s)View
- Current Use: Single Family
- Utilities: Natural Gas ConnectedElectricity ConnectedSewer ConnectedWater Connected
- Water: Culinary
- Sewer: Sewer: Connected
- Source: UtahRealEstate.com
This listing courtesy of Tyler Shenk , SERHANT UTAH LLC
Monthly Payment
- Principal & Interest $
- Property Taxes $
- Home Insurance $
- VA Funding Fee $

 New - 2 days ago