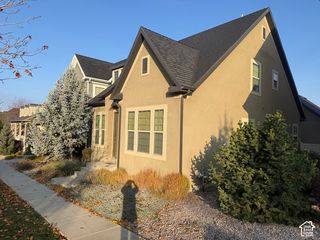
1960 S MEADOW MARSH DR, Lehi, UT 84043
- 5 beds |
- 3 baths |
- 2,545 sqft
 Single-Family Home
 Built in 2011
 7,841sqft lot
 2 car garage
 $236/sqft
 Listed 4 days ago
Property Description
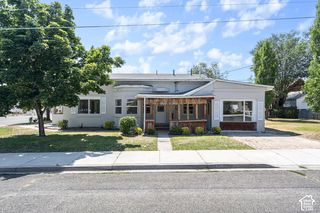
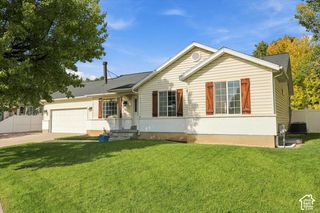
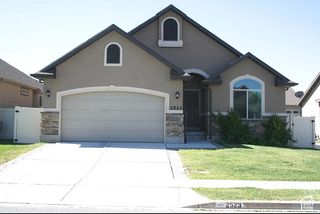
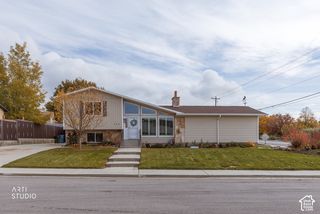
GRAND OPENING | OPEN HOUSE | NOVEMBER 14 | 11:00AM - 2:00PM | Discover exceptional living in Lehi's desirable Spring Creek Ranch community! This impressive home welcomes you with soaring vaulted ceilings, expansive windows, and a stunning open great room featuring custom built-ins and an abundance of natural light. Fresh interior paint and updated flooring create a bright, inviting atmosphere throughout the main living spaces. The spacious kitchen features rich wood cabinetry, a large center island, stainless steel appliances, and an open layout ideal for entertaining. Enjoy the convenience of main level living with a generous primary suite featuring a walk-in closet and private bath with a separate soaking tub and shower. The main level also offers an additional bedroom, dedicated office, and versatile sitting room. Upstairs, two additional bedrooms and an open loft overlooking the great room provide even more flexibility. Step outside to a fully fenced backyard featuring an expansive paver patio, covered seating area, and plenty of space to entertain or unwind. Residents of Spring Creek Ranch enjoy access to community parks, playgrounds, sports courts, and covered picnic areas. With its striking architectural details, flexible floor plan, and desirable location, this home offers an exceptional combination of comfort, style, and functionality!
- Listing Status:
- Active
- Date Added:
- November 10, 2026
- Data Last Updated:
- November 15, 2026 at 12:41AM
- Listing Office:
- Omada Real Estate : 385-233-9110
- Listing Agent:
- Jeremy Martin : 801-509-5256
- MLS ID:
- 2195516
- General: Porch: Open
- Style: Stories: 2
- Parking: AttachedParking spaces: 2
- Roofing: Asphalt
- General: Blt./Standing
- HOA Amenities: 40.0Monthly
- Originating MLS: UtahRealEstate.com
- School District: Alpine
- County: Utah
- Topography: Corner LotRoad: PavedSidewalks
- Zoning: Single-Family66-294-0252
- Current Use: Single Family
- Utilities: Natural Gas ConnectedElectricity ConnectedSewer ConnectedSewer: PublicWater Connected
- Water: Culinary
- Sewer: Sewer: ConnectedSewer: Public
- Source: UtahRealEstate.com
This listing courtesy of Jeremy Martin , Omada Real Estate
Monthly Payment
- Principal & Interest $
- Property Taxes $
- Home Insurance $
- VA Funding Fee $

 New - 2 days ago