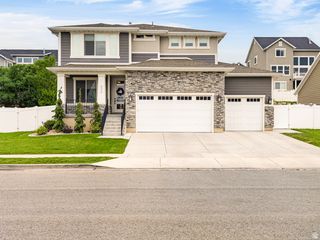
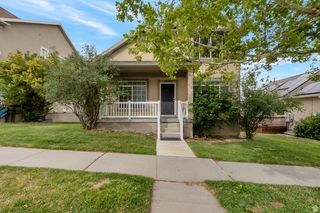
2141 W ASPEN WOOD LOOP, Lehi, UT 84048
- 4 beds |
- 5 baths |
- 4,054 sqft
 Single-Family Home
  Built in 2006
  0.25acre lot
 3 car garage
  $210/sqft
  Listed 4 months ago
Property Description
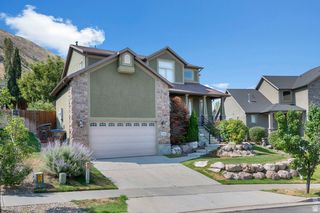
This fabulous home is nestled on a spacious corner lot in the highly sought-after Traverse Mountain community. Owners enjoy access to exceptional HOA amenities including a gorgeous community pool, fitness center with yoga & water aerobics, playground, tennis courts, pickleball, community activities, and miles of scenic hiking and biking trails. This home is an entertainers dream both inside and out! Including built in surround sound in the main living area, a dedicated theater room-also wired with surround sound-perfect for movie nights and hosting guests (ALL Equipment included!), outdoor kitchen with BBQ grill and built-in fire pit, PLUS your own spa-like steam shower ROOM, adding a luxurious touch to your daily routine. The sprawling primary suite offers vaulted ceilings, a walk in closet and ensuite bathroom. Take in breathtaking mountain views in your fully fenced yard, with raised garden beds for planting and enjoying fresh homegrown produce. DID I MENTION, this home includes solar panels? Fully paid off and will transfer to buyers. This exceptional property offers the perfect blend of indoor comfort, outdoor living, and community amenities-an incredible opportunity in one of Lehi's premier neighborhoods. Square footage figures are provided as a courtesy estimate only. Buyer is advised to obtain an independent measurement.
- Listing Status:
- Pending
- Date Added:
- April 1, 2026
- Data Last Updated:
- August 11, 2026 at 1:40PM
- Listing Office:
- Capital Investment Real Estate LLC : 801-505-9051
- Listing Agent:
- Miranda Robinson : 801-706-0399
- Contact:
- 801-505-9051
- MLS ID:
- 2147266
- General: Bath: PrimaryBath: Sep. Tub/ShowerCloset: Walk-InDisposalOven: DoubleOven: WallRange: CountertopRange: GasVaulted CeilingsTheater Room
- Appliances: MicrowaveRefrigeratorWater Softener Owned
- Basement: Full
- Flooring: CarpetTileSlate
- A/C: Central Air
- Heating: Gas: Central
- Fireplace: FireplaceFireplaces: 1
- Eco/Green Feature: Solar
- General: Patio: Open
- Style: Rambler/Ranch
- Parking: Parking: UncoveredParking spaces: 6
- Roofing: Asphalt
- Windows: BlindsPlantation Shutters
- General: Blt./Standing
- HOA Amenities: Biking TrailsClubhouseFitness CenterHiking TrailsPets PermittedPicnic AreaPlaygroundPool94.0Monthly
- Originating MLS: UtahRealEstate.com
- School District: Alpine
- County: Utah
- Topography: Corner LotFenced: FullSecluded YardSidewalksSprinkler: Auto-FullView: MountainPrivate
- Landscaping: Landscaping: FullVegetable Garden
- Zoning: Single-Family55-625-0049
- View: Mountain(s)View
- Current Use: Single Family
- Utilities: Natural Gas ConnectedElectricity ConnectedSewer ConnectedSewer: PublicWater Connected
- Water: Culinary
- Sewer: Sewer: ConnectedSewer: Public
- Source: UtahRealEstate.com
This listing courtesy of Miranda Robinson , Capital Investment Real Estate LLC
Monthly Payment
- Principal & Interest $
- Property Taxes $
- Home Insurance $
- VA Funding Fee $