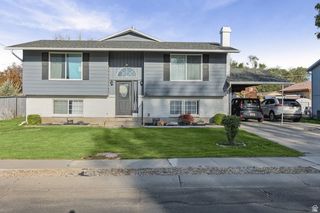
2153 N 2230 W, Lehi, UT 84043
- 6 beds |
- 3 baths |
- 3,140 sqft
 Single-Family Home
  Built in 2005
  7,405sqft lot
 2 car garage
  $212/sqft
  Listed 13 days ago
Property Description
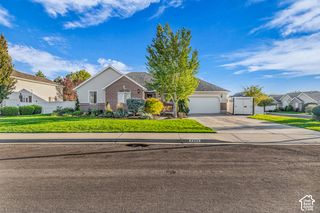
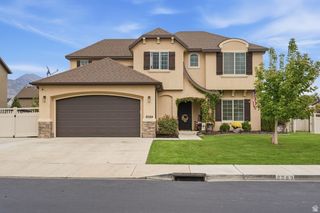
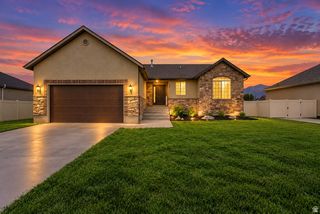
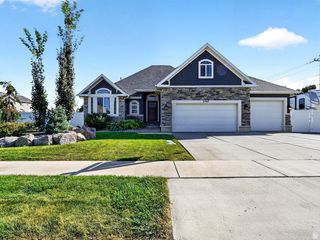
**Showings begin at Grand Opening 10/3/2026 11:00-2:00**Welcome home to this spacious 6-bed, 3-bth rambler in Lehi's Cranberry Farms community! Offering 3,140 sq. ft.with a fully finished basement, this home provides an incredibly functional layout with room to live, work, gather, and grow. The bright main level features vaulted ceilings and an open kitchen and living area, with white cabinetry, subway-tile backsplash, gas range, updated flooring, and breakfast-bar seating. The main-floor primary suite includes a walk-in closet and private bath with separate tub and shower. Two additional bedrooms are on the main level, with 3 more bedrooms downstairs plus additional living space. Outside, enjoy a fully fenced and landscaped 0.17-acre lot, open patio, mountain views, and an attached 2-car garage. Conveniently located near shopping, dining, everyday amenities, and major transportation routes, this home brings together space, comfort, and convenience.
- Listing Status:
- Active
- Date Added:
- September 17, 2026
- Data Last Updated:
- October 1, 2026 at 3:42AM
- Listing Office:
- KW Utah Realtors Keller Williams (Brickyard) : 801-326-8800
- Listing Agent:
- Alison M Adams : 801-597-8353
- MLS ID:
- 2187907
- General: Double Pane WindowsLightingSliding Glass DoorsPatio: Open
- Style: Rambler/Ranch
- Parking: 2 Car Deep (Tandem)AttachedExtra HeightOpenerParking spaces: 2
- Roofing: Asphalt
- Windows: BlindsFull
- General: Blt./Standing
- HOA Amenities: ClubhousePlaygroundPool50.0Monthly
- Originating MLS: UtahRealEstate.com
- School District: Alpine
- County: Utah
- Topography: Curb & GutterFenced: FullSidewalksTerrainFlatView: Mountain
- Landscaping: Landscaping: Full
- Zoning: Single-Family65-084-0040
- View: Mountain(s)View
- Current Use: Single Family
- Utilities: Natural Gas ConnectedElectricity ConnectedSewer ConnectedSewer: PublicWater Connected
- Water: CulinaryIrrigation
- Sewer: Sewer: ConnectedSewer: Public
- Source: UtahRealEstate.com
- Exclusions: Refrigerator
This listing courtesy of Alison M Adams , KW Utah Realtors Keller Williams (Brickyard)
Monthly Payment
- Principal & Interest $
- Property Taxes $
- Home Insurance $
- VA Funding Fee $

 New - 21 hours ago