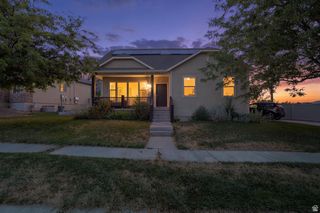
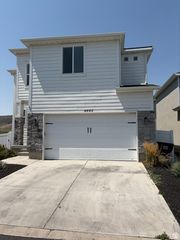
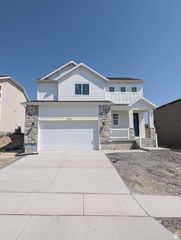
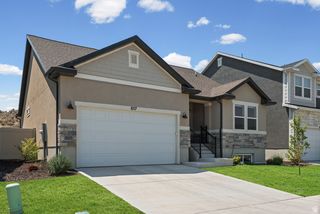
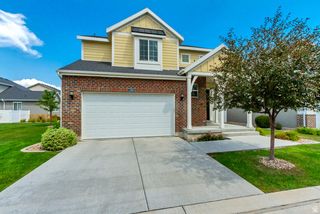
3394 W 800 N, Lehi, UT 84048
- 3 beds |
- 3 baths |
- 3,067 sqft
 Single-Family Home
  Built in 2023
  5,227sqft lot
 2 car garage
  $179/sqft
  Listed 25 days ago
Property Description
From the moment you walk through the front door, you'll appreciate the bright, open spaces that make this home both inviting and practical. The open-concept floor plan seamlessly connects the kitchen, dining, and family room, while expansive windows fill the home with natural light, creating an airy atmosphere that's perfect for everyday living and entertaining. Upstairs, a generous loft offers endless possibilities as a second family room, home office, playroom, media room, or workout space. The spacious primary suite provides a relaxing retreat with a private ensuite bathroom and a large walk-in closet. An upstairs laundry room adds everyday convenience, and the two additional bedrooms. The unfinished basement provides a blank canvas with room to grow, offering the opportunity to add additional rooms. Located in a highly desirable community, you'll enjoy access to a clubhouse, swimming pool, parks, playgrounds, and the scenic Jordan River Parkway Trail. Take in beautiful mountain views while enjoying the charm of the neighborhood. Square footage figures are provided as a courtesy estimate only and were obtained from county records. Buyer is advised to obtain an independent measurement.
- Listing Status:
- Pending
- Date Added:
- July 16, 2026
- Data Last Updated:
- August 11, 2026 at 3:41AM
- Listing Office:
- Lancaster & Co Realty LLC : 801-441-4414
- Listing Agent:
- Ellie Smith Beckstrand : 801-822-1649
- MLS ID:
- 2172208
- General: Bath: PrimaryCloset: Walk-InDisposalRange: GasRange/Oven: Free Stdng.Video Door Bell(s)
- Appliances: Microwave
- Laundry: Electric Dryer Hookup
- Basement: Full
- Flooring: CarpetLaminate
- A/C: Central Air
- Heating: Forced AirGas: Central>= 95% efficiency
- General: Patio: CoveredSliding Glass Doors
- Style: Stories: 2
- Parking: Parking spaces: 4
- Roofing: Asphalt
- Windows: None
- General: Blt./Standing
- HOA Amenities: Biking TrailsClubhousePets PermittedPicnic AreaPlaygroundPool55.0Monthly
- Originating MLS: UtahRealEstate.com
- School District: Alpine
- County: Utah
- Landscaping: Landscaping: Full
- Zoning: Single-Family65-712-0709
- Current Use: Single Family
- Utilities: Natural Gas ConnectedElectricity ConnectedSewer ConnectedWater Connected
- Water: CulinaryIrrigation: Pressure
- Sewer: Sewer: Connected
- Source: UtahRealEstate.com
- Exclusions: DryerRefrigeratorWasherWindow CoveringsVideo Door Bell(s)
This listing courtesy of Ellie Smith Beckstrand , Lancaster & Co Realty LLC
Monthly Payment
- Principal & Interest $
- Property Taxes $
- Home Insurance $
- VA Funding Fee $


 New - 22 hours ago