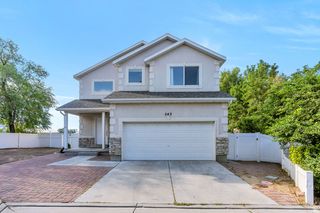
365 S JORDAN WAY, Lehi, UT 84043
- 3 beds |
- 3 baths |
- 2,174 sqft
 Single-Family Home
  Built in 2010
  7,405sqft lot
 2 car garage
  $276/sqft
  Listed 12 days ago
Property Description
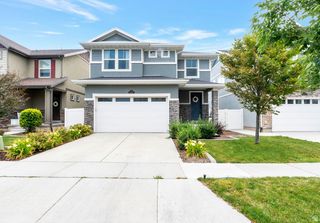
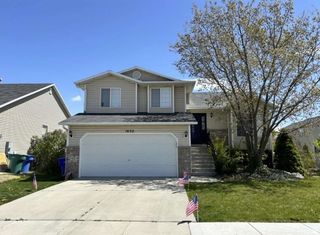
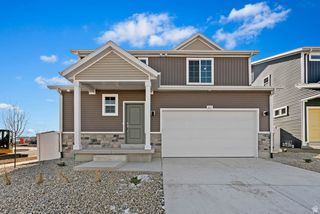
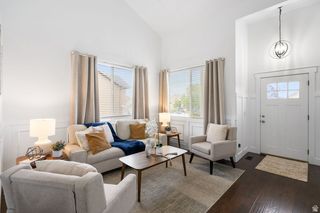
Welcome to Jordan Willows, one of Lehi's most established and sought-after neighborhoods. This meticulously maintained 3-bedroom, 2.5-bath home offers the perfect combination of functional living space, outdoor enjoyment, and everyday convenience. The bright, open-concept main level is filled with natural light and creates an ideal layout for entertaining, while the upstairs loft provides flexible space for a second living area, home office, playroom, or workout room. Outside, you'll find one of the property's standout features: dedicated RV parking, mature trees, lush landscaping, automatic sprinklers with secondary irrigation water, and a spacious covered patio designed for relaxing or hosting family and friends. The oversized garage offers additional storage and workspace, giving you plenty of room for hobbies, tools, or outdoor gear. Situated on a desirable corner lot with beautiful mountain views, this home is just minutes from Thanksgiving Point, Traverse Mountain, Silicon Slopes, schools, neighborhood parks, shopping, restaurants, and convenient access to I-15, making commuting throughout Utah County and Salt Lake County simple. If you've been searching for a move-in ready Lehi home with RV parking, mature landscaping, an open floor plan, flexible living space, and an unbeatable location, this is one you won't want to miss.
- Listing Status:
- Active
- Date Added:
- July 29, 2026
- Data Last Updated:
- August 11, 2026 at 3:41AM
- Listing Office:
- Real Broker, LLC :
- Listing Agent:
- D. Landen Powell : 801-597-1818
- MLS ID:
- 2175069
- General: Awning(s)Double Pane WindowsEntry (Foyer)Patio: Covered
- Style: Stories: 2
- Parking: Rv ParkingParking spaces: 6
- Roofing: Asphalt
- Windows: Blinds
- General: Blt./Standing
- HOA Amenities: Playground4.0Monthly
- Originating MLS: UtahRealEstate.com
- School District: Alpine
- County: Utah
- Topography: Corner LotFenced: FullRoad: PavedSidewalksSprinkler: Auto-FullTerrainFlatView: MountainDrip Irrigation: Auto-FullPrivate
- Landscaping: Landscaping: FullMature Trees
- Zoning: Single-Family43-166-0515
- View: Mountain(s)View
- Current Use: Single Family
- Utilities: Natural Gas ConnectedElectricity ConnectedSewer ConnectedWater Connected
- Water: CulinaryIrrigationSecondary
- Sewer: Sewer: Connected
- Source: UtahRealEstate.com
This listing courtesy of D. Landen Powell , Real Broker, LLC
Monthly Payment
- Principal & Interest $
- Property Taxes $
- Home Insurance $
- VA Funding Fee $

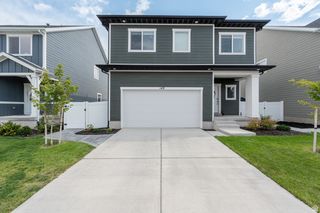
 New - 22 hours ago