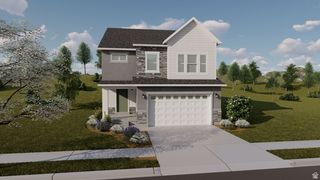
3853 W RED CLOVER DR, Lehi, UT 84048
- 3 beds |
- 3 baths |
- 2,774 sqft
 Single-Family Home
  Built in 2024
  3,485sqft lot
 2 car garage
  $229/sqft
  Listed 4 days ago
Property Description
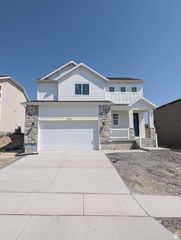
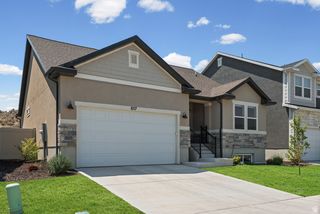
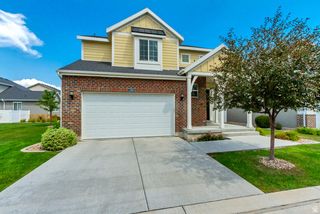
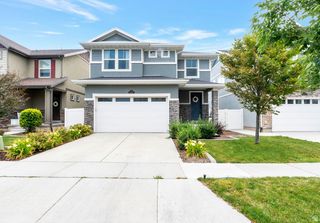
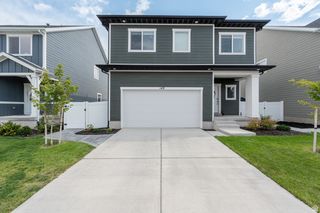
Come see this beautiful like-new, move-in-ready Breckenridge home on a corner lot with a larger side and backyard and full wrap siding. Ten-foot ceilings span the first two levels, with nine-foot ceilings on the third. The home features a generous family room with a gas fireplace, dining space, and a kitchen with white cabinetry, quartz countertops, tile backsplash, stainless-steel gas appliances, and a large walk-in pantry. A covered deck off the kitchen extends the living space outdoors. Flexible main-floor bonus room for your office or play room. Upstairs you'll find a spacious owner's suite with a walk-in closet connected to the laundry room, plus a bathroom featuring quartz shower surrounds, garden tub and matte-black hardware. Additional upgrades: two-tone paint, can lighting, tankless water heater. A community park is located in the neighborhood. Plus, access to the Jordan River Trail, elementary school, churches, multiple stores and restaurants all less than five minutes away. Low-maintenance lifestyle with the HOA handling front- and backyard landscaping and snow removal. GE Cafe dishwasher and refrigerator, LG washer/dryer are negotiable. Blinds will be installed prior to closing, or the seller will credit buyer based on sellers' estimate. Square footage figures are provided as a courtesy estimate only and were obtained from appraisal. Buyer is advised to obtain an independent measurement.
- Listing Status:
- Active
- Date Added:
- August 6, 2026
- Data Last Updated:
- August 11, 2026 at 1:43AM
- Listing Office:
- Brough Realty 2 LLC : 801-544-3407
- Listing Agent:
- CHASE STEVENSON : 801-643-3359
- Contact:
- 801-544-3407
- MLS ID:
- 2177017
- General: Deck; CoveredDouble Pane WindowsEntry (Foyer)Sliding Glass Doors
- Style: Tri/Multi-Level
- Parking: Parking spaces: 6
- Roofing: Asphalt
- Windows: Part
- General: Blt./Standing
- HOA Amenities: Snow Removal507.0Quarterly
- Originating MLS: UtahRealEstate.com
- School District: Alpine
- County: Utah
- Topography: Corner LotFenced: FullSprinkler: Auto-FullDrip Irrigation: Auto-Full
- Landscaping: Landscaping: Full
- Zoning: Single-Family68-050-0506
- Current Use: Single Family
- Utilities: Natural Gas ConnectedElectricity ConnectedSewer ConnectedSewer: PublicWater Connected
- Water: Culinary
- Sewer: Sewer: ConnectedSewer: Public
- Source: UtahRealEstate.com
- Exclusions: DryerGas Grill/BBQRefrigeratorWasher
This listing courtesy of CHASE STEVENSON , Brough Realty 2 LLC
Monthly Payment
- Principal & Interest $
- Property Taxes $
- Home Insurance $
- VA Funding Fee $

 New - 20 hours ago