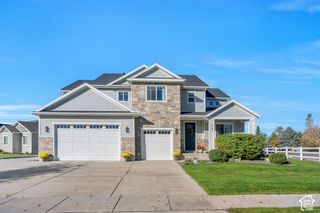
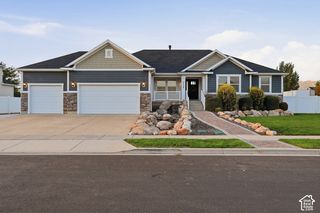
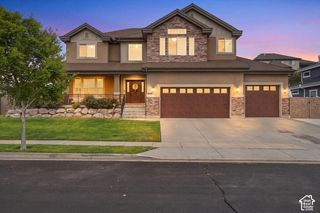
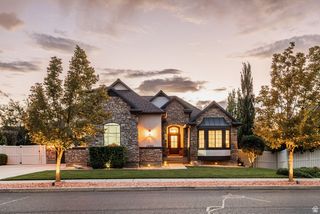
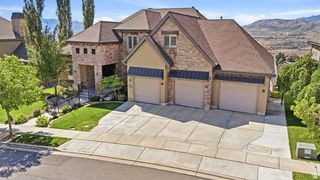
4345 N SUMMER VIEW DR, Lehi, UT 84048
- 6 beds |
- 5 baths |
- 4,833 sqft
 Single-Family Home
  Built in 2023
  8,712sqft lot
 3 car garage
  $256/sqft
  Listed 6 days ago
Property Description
Perched in a beautiful Lehi setting with views of the mountains, valley, and Utah Lake, 4345 N. Summer View Drive enjoys a walking trail right outside the front door and a beautifully designed interior. Thoughtfully updated by an interior designer, the home pairs elevated finishes with comfortable, livable spaces. The kitchen and great room are the centerpiece, featuring new stunning quartzite island with waterfall edges, matching quartzite backsplash, soaring ceilings with white beam detailing, Visual Comfort lighting, and wood shiplap framing the fireplace. The kitchen pairs floor-to-ceiling cabinetry with stainless-steel JennAir appliances, including a six-burner gas range with griddle, along with a generous walk-in pantry. The dining area opens to the great room, and sliding glass doors lead to a covered deck and private backyard framed by a stacked-concrete retaining wall. The deck extends the living space outdoors, creating an inviting setting for barbecuing, al fresco dining, and enjoying the backyard through the seasons. Just off the foyer, a spacious flex room works beautifully as an office, study, or additional living space. The main level also includes a bedroom suite with a private bath. Upstairs, the generous loft provides another comfortable gathering space, while the primary suite offers two large walk-in closets and a beautifully appointed bath with dual sinks, oversized walk-in shower, freestanding soaking tub, and private water closet. The upstairs laundry adds convenience.The fully finished basement provides room for additional bedrooms, recreation, guests, or entertaining, with a new beverage center in the family room featuring beautiful leathered granite countertops. A three-car garage with new epoxy flooring, Hunter Douglas window treatments, two tankless water heaters, and a water softener add to the home's comfort and convenience. Located near Lehi's Silicon Slopes, with easy access to premier shopping, dining, entertainment, Thanksgiving Point, and the Outlets at Traverse Mountain, this is a home that combines elevated interiors, beautiful views, and an exceptional location.
- Listing Status:
- Active
- Date Added:
- September 24, 2026
- Data Last Updated:
- October 1, 2026 at 1:41AM
- Listing Office:
- Summit Sotheby's International Realty : 801-467-2100
- Listing Agent:
- Angie Nelden : 801-718-4346
- Contact:
- 801-467-2100
- MLS ID:
- 2187287
- General: Deck; CoveredDouble Pane WindowsEntry (Foyer)LightingPorch: OpenSliding Glass Doors
- Style: Stories: 2
- Parking: AttachedBuilt-InExtra HeightExtra WidthOpenerExtra LengthParking spaces: 6
- Roofing: Asphalt
- Windows: BlindsShades
- General: Blt./Standing
- HOA Amenities: Biking TrailsClubhouseFitness CenterHiking TrailsPool94.0Monthly
- Originating MLS: UtahRealEstate.com
- School District: Alpine
- County: Utah
- Topography: Fenced: FullRoad: PavedSecluded YardSprinkler: Auto-PartTerrainFlatView: LakeView: MountainView: ValleyDrip Irrigation: Auto-Part
- Landscaping: Landscaping: Part
- Zoning: Single-Family66-705-0237
- View: LakeMountain(s)ValleyView
- Current Use: Single Family
- Utilities: Natural Gas ConnectedElectricity ConnectedSewer ConnectedSewer: PublicWater Connected
- Water: CulinaryIrrigation
- Sewer: Sewer: ConnectedSewer: Public
- Source: UtahRealEstate.com
This listing courtesy of Angie Nelden , Summit Sotheby's International Realty
Monthly Payment
- Principal & Interest $
- Property Taxes $
- Home Insurance $
- VA Funding Fee $