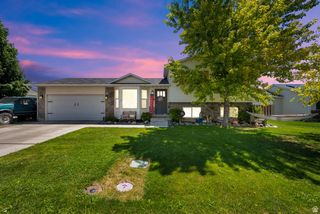
526 S 800 W, Lehi, UT 84043
- 4 beds |
- 2 baths |
- 1,620 sqft
 Single-Family Home
  Built in 1996
  0.37acre lot
 2 car garage
  $370/sqft
  Listed 25 days ago
Property Description
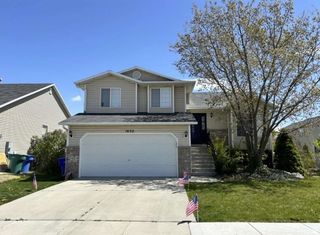
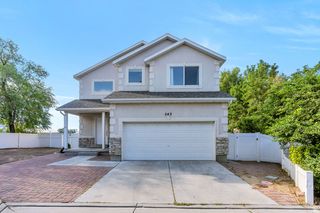
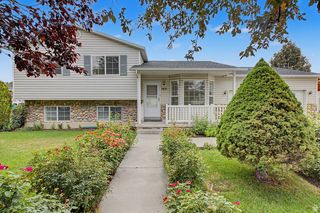
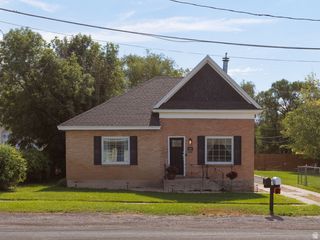
Finding this much space in Lehi is becoming increasingly rare. Situated on a 0.37-acre lot with approximately 200 feet of depth, mature trees, and no back neighbors, this property offers the flexibility that's hard to find in today's market. The standout feature is the 24' x 40' detached shop, fully enclosed and wired with 220V power, plus 30-amp and 50-amp RV hookups-perfect for a workshop, hobby space, home business, or storing your RV, boat, trailers, and recreational vehicles. A 10' x 16' detached garage, also wired with 220V, provides even more storage and workspace, while the oversized 23-foot-deep attached two-car garage easily accommodates larger trucks and SUVs. Inside, you'll find a well-maintained 4-bedroom home with a comfortable layout, including a formal living room, an open kitchen and dining area, three bedrooms on the main level, and one downstairs. There's also over 500 square feet of crawl space beneath the home, providing plenty of space for seasonal items, tools, and outdoor gear. Located on a quiet street just a few blocks from the elementary school, this property offers the perfect combination of space, functionality, and convenience. Whether you're looking for room to work on projects, store your equipment, or simply enjoy a larger lot with added privacy, this home delivers opportunities that are becoming harder to find.
- Listing Status:
- Active
- Date Added:
- July 16, 2026
- Data Last Updated:
- August 11, 2026 at 3:41AM
- Listing Office:
- Real Broker, LLC :
- Listing Agent:
- Maria Florencia Barrera : 801-636-0298
- Contact:
- 801-636-0298
- MLS ID:
- 2174203
- General: Out Buildings
- Style: Tri/Multi-Level
- Parking: CoveredRv ParkingParking spaces: 7
- Roofing: Asphalt
- Windows: Blinds
- General: Blt./Standing
- Originating MLS: UtahRealEstate.com
- School District: Alpine
- County: Utah
- Topography: Curb & GutterFenced: FullRoad: PavedSecluded YardSidewalksSprinkler: Auto-FullTerrainFlatView: MountainWoodedPrivate
- Landscaping: Landscaping: FullMature Trees
- Zoning: Single-Family37-084-0005
- View: Mountain(s)View
- Current Use: Single Family
- Utilities: Natural Gas ConnectedElectricity ConnectedSewer ConnectedSewer: PublicWater Connected
- Water: CulinaryIrrigation: Pressure
- Sewer: Sewer: ConnectedSewer: Public
- Source: UtahRealEstate.com
This listing courtesy of Maria Florencia Barrera , Real Broker, LLC
Monthly Payment
- Principal & Interest $
- Property Taxes $
- Home Insurance $
- VA Funding Fee $

 New - 3 days ago