253 N 1150 E, Lindon, UT 84042
- 6 beds |
- 5 baths |
- 4,876 sqft
 Single-Family Home
 Built in 1996
 0.31acre lot
 3 car garage
 $179/sqft
 Listed 1 month ago
Property Description
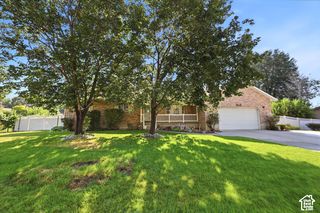
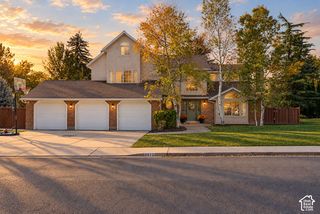
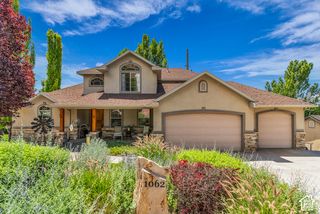
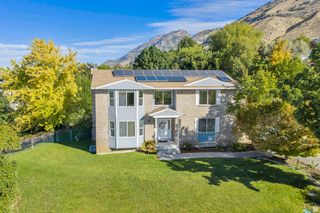
Set in the Lindon foothills, this home opens to sweeping mountain, valley, and Utah Lake views that make coming home a pleasure. A private two-bedroom mother-in-law apartment with its own entrance offers rental income potential to help offset your mortgage. The Murdock Canal Trail is a short walk away and mature trees surround the property, including a front tree that blooms beautifully each spring. Inside, seven bedrooms and four baths are spread across three levels. The main level offers formal living and dining rooms, a cozy living room with a fireplace, and a kitchen with an expansive peninsula made for gathering. A main-level bedroom, currently an office, adapts easily as a craft room or guest suite, with a full bathroom conveniently located across the hall. Upstairs, four more bedrooms and the laundry include a primary suite with a walk-in closet and a spa-style bath with a jetted tub, separate shower, and a view worth waking up to. The walk-out lower level is thoughtfully divided. One side is yours to enjoy, with a home theater, wet bar, and generous storage. The other is a standout two-bedroom mother-in-law apartment that locks off completely, with a private entrance, full kitchen with newer appliances, living area, full bath, and its own laundry. It's ideal for guests or a home office suite. Established landscaping makes the 0.31-acre lot feel private. The three-car garage offers plenty of room for vehicles and extra storage. Both furnaces and A/C units were recently replaced. Built in 1995. Schedule your private showing today.
- Listing Status:
- Active
- Date Added:
- October 13, 2026
- Data Last Updated:
- November 15, 2026 at 1:41AM
- Listing Office:
- Real Broker, LLC :
- Listing Agent:
- Mindy Cronquist : 801-636-3198
- MLS ID:
- 2191288
- General: Awning(s)Basement EntranceBay Box WindowsDouble Pane WindowsEntry (Foyer)Porch: OpenSliding Glass Doors
- Style: Stories: 2
- Parking: AttachedOpenerParking spaces: 3
- Roofing: Asphalt
- Windows: Blinds
- General: Blt./Standing
- Originating MLS: UtahRealEstate.com
- School District: Alpine
- County: Utah
- Topography: Curb & GutterFenced: FullRoad: PavedSecluded YardSidewalksSprinkler: Auto-FullTerrain: Grad SlopeView: LakeView: MountainView: Valley
- Landscaping: Landscaping: FullMature Trees
- Zoning: Single-Family36-562-0053
- View: LakeMountain(s)ValleyView
- Current Use: Single Family
- Utilities: Natural Gas ConnectedElectricity ConnectedSewer ConnectedSewer: PublicWater Connected
- Water: CulinaryIrrigation: Pressure
- Sewer: Sewer: ConnectedSewer: Public
- Source: UtahRealEstate.com
This listing courtesy of Mindy Cronquist , Real Broker, LLC
Monthly Payment
- Principal & Interest $
- Property Taxes $
- Home Insurance $
- VA Funding Fee $