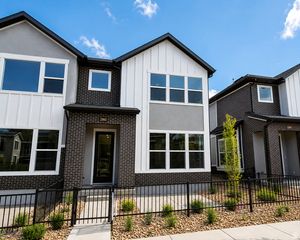
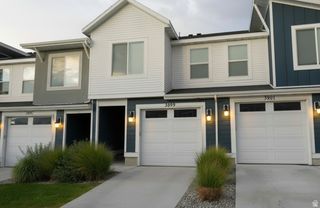
4025 S CORDERO DR, Magna, UT 84044
- 2 beds |
- 2 baths |
- 1,361 sqft
 Town Home
  Built in 2026
  436sqft lot
 2 car garage
  $303/sqft
  Listed 19 days ago
Property Description
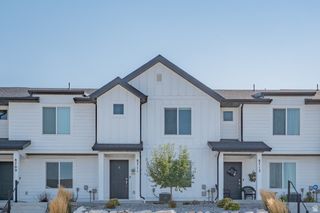
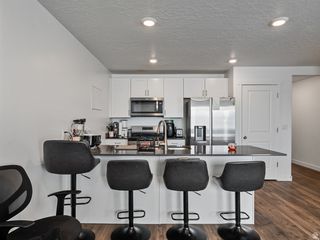
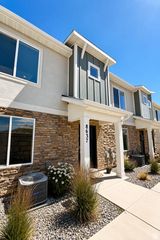
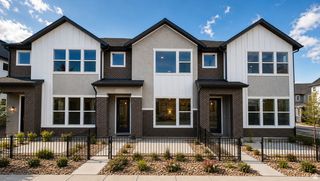
Come see this beautiful Pinehurst Townhome, where warm finishes, energy-efficient features, and modern design create the perfect place to call home. Thoughtfully designed for both comfort and style, this inviting floor plan offers an open-concept layout ideal for everyday living and entertaining. The stunning kitchen features rich Bluff Maple cabinetry, elegant quartz countertops, and a complete package of stainless steel gas appliances, providing a timeless look with exceptional functionality. Durable laminate hardwood flooring flows through the main living areas, while vinyl tile and plush carpeting add comfort and versatility throughout the home. Designer details elevate every space, including Craftsman-style baseboards and casing and sophisticated two-tone paint, . The spacious owner's suite serves as a private retreat, complete with a well-appointed bathroom featuring cultured marble shower surrounds and beautiful satin and brushed nickel hardware for a classic and low-maintenance finish. Built with efficiency in mind, this home includes a tankless water heater and additional energy-efficient features, providing year-round comfort while helping reduce utility costs. Combining quality craftsmanship, stylish upgrades, and low-maintenance living, this home offers exceptional value and modern convenience to fit your lifestyle.
- Listing Status:
- Active
- Date Added:
- July 22, 2026
- Data Last Updated:
- August 11, 2026 at 1:43AM
- Listing Office:
- Ivory Homes, LTD : 801-747-7000
- Listing Agent:
- C Terry Clark : 801-550-0903
- Contact:
- 801-747-7000
- MLS ID:
- 2173641
- General: Double Pane WindowsPorch: Open
- Style: Townhouse; Row-mid
- Parking: Parking spaces: 2
- Roofing: Asphalt
- General: Und. Const.
- HOA Amenities: 150.0Monthly
- Originating MLS: UtahRealEstate.com
- School District: Granite
- County: Salt Lake
- Topography: Curb & GutterRoad: PavedSidewalks
- Landscaping: Landscaping: Full
- Zoning: Multi-Family14-32-453-226
- Current Use: Residential
- Utilities: Natural Gas ConnectedElectricity ConnectedSewer ConnectedSewer: PublicWater Connected
- Water: Culinary
- Sewer: Sewer: ConnectedSewer: Public
- Source: UtahRealEstate.com
This listing courtesy of C Terry Clark , Ivory Homes, LTD
Monthly Payment
- Principal & Interest $
- Property Taxes $
- Home Insurance $
- VA Funding Fee $