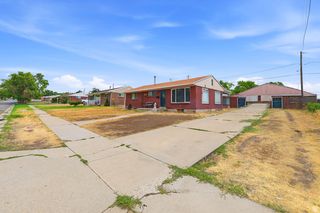
8340 W DANBURY DR, Magna, UT 84044
- 4 beds |
- 2 baths |
- 1,800 sqft
 Single-Family Home
  Built in 1989
  6,970sqft lot
 —— car garage
  $277/sqft
  Listed 3 days ago
Property Description
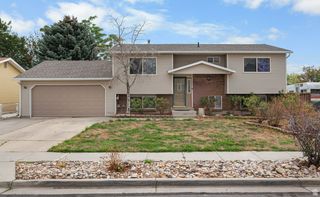
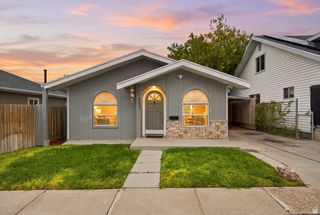
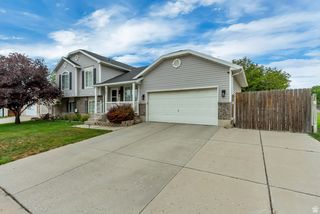
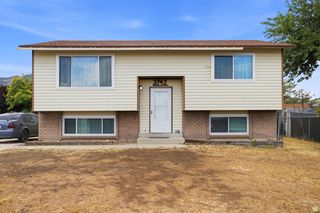
Welcome to this beautifully maintained, move-in ready ranch-style home in the heart of Magna! Offering a perfect blend of modern upgrades, energy efficiency, and flexible living spaces, this 4-bedroom, 1.75-bath residence is designed to impress from the inside out- Main-Level Living at its Finest: Step into a bright, open-concept living area featuring stunning, brand-new flooring (just 6 months old with a 20-year warranty!) and modern recessed lighting on dimmer switches. The updated kitchen is a home chef's dream, showcasing sleek quartz countertops, a large sink, an updated backsplash, and high-quality vinyl double-pane windows that flood the space with natural light. The main floor hosts two spacious bedrooms-including a primary suite with his-and-hers closets-and a beautifully updated full bathroom. Fully Finished Basement with Multi-Generational Appeal: The fully finished lower level offers incredible versatility. It includes a comfortable family room, two additional bedrooms (perfect for a 2-up, 2-down layout), an updated laundry room, and a 3/4 bathroom. You'll also find dedicated under-stairs food storage and a finished bonus space currently set up as a hair salon (the sink stays, but the chair goes!), offering the perfect setup for a home business, hobby studio, or craft room. An Outdoor & Hobbyist Oasis: The exterior of this home is just as impressive. Hobbyists and outdoor enthusiasts will fall in love with the massive side parking area-perfect for boats, RVs, or toy storage. The fenced backyard features mature fruit trees and a large 192 sq. ft. storage shed equipped with a workbench, cabinets, and built-in shelving. Drip irrigation systems in the front flowerbeds keep your curb appeal effortless. Premium Upgrades Already Checked Off: Enjoy peace of mind and lower utility costs with energy-efficient gas-filled double-pane vinyl windows throughout, a tankless water heater, an owned water softener, and lightning-fast Google Fiber already connected! Located in a peaceful neighborhood close to excellent local schools, this is a home you do not want to miss.
- Listing Status:
- Active
- Date Added:
- August 13, 2026
- Data Last Updated:
- August 16, 2026 at 7:42AM
- Listing Office:
- Realtypath LLC (Success) : 801-386-5908
- Listing Agent:
- Robert W. Walgamott : 801-647-9193
- Contact:
- 801-386-5908
- MLS ID:
- 2178686
- General: Out Buildings
- Style: Rambler/Ranch
- Parking: Parking spaces: 6
- Roofing: Asbestos Shingle
- General: Blt./Standing
- Originating MLS: UtahRealEstate.com
- School District: Granite
- County: Salt Lake
- Topography: Fenced: Part
- Landscaping: Landscaping: FullMature Trees
- Zoning: Single-Family14-32-252-027
- Current Use: Single Family
- Utilities: Natural Gas ConnectedElectricity ConnectedSewer ConnectedWater Connected
- Water: Culinary
- Sewer: Sewer: Connected
- Source: UtahRealEstate.com
- Exclusions: DryerFreezerRefrigeratorWasher
This listing courtesy of Robert W. Walgamott , Realtypath LLC (Success)
Monthly Payment
- Principal & Interest $
- Property Taxes $
- Home Insurance $
- VA Funding Fee $

 New - 2 days ago