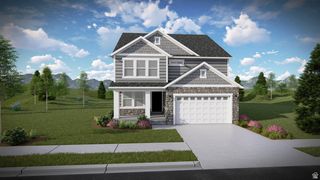
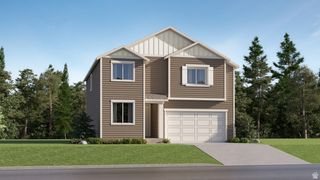
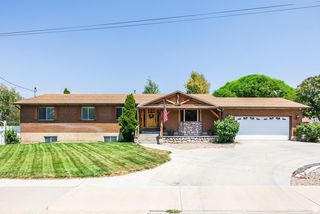
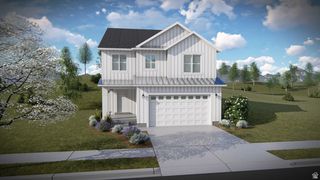
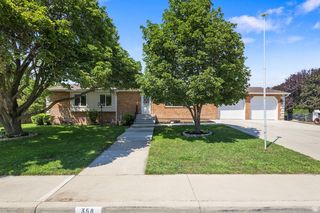
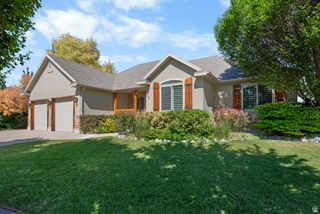
1154 W 220 N, Mapleton, UT 84664
- 4 beds |
- 3 baths |
- 3,025 sqft
 Single-Family Home
  Built in 2026
  2,614sqft lot
 2 car garage
  $247/sqft
  Listed 4 months ago
Property Description
Our Palmer floor plan is thoughtfully designed with an open-concept layout that enhances everyday living and takes full advantage of the gorgeous mountain views from the covered deck. Vaulted ceilings on the main floor create a bright, spacious atmosphere throughout the family room, dining area, and kitchen, while the private primary suite offers a relaxing retreat. The beautifully appointed kitchen features 42-inch upper cabinets, quartz countertops, and a large island, making it the perfect gathering place for family and friends. The main floor also includes a second bedroom, while the finished basement adds two additional bedrooms, a full bathroom, and extra living space for guests or entertaining. The community offers abundant common areas that minimize yard maintenance while maintaining a welcoming neighborhood feel. Residents enjoy amenities including a pickleball court, pavilion, and playground. The home price includes common area landscaping and a backyard fence. Taxes are based on lot value only. Square footage is per the builder's plans. Buyer and Buyer's Broker to verify all information.
- Listing Status:
- Active
- Date Added:
- April 8, 2026
- Data Last Updated:
- August 16, 2026 at 1:42PM
- Listing Office:
- Summit Realty, Inc. :
- Listing Agent:
- Michele Mills : 801-427-7047
- MLS ID:
- 2170384
- General: Bay Box WindowsDouble Pane WindowsEntry (Foyer)Patio: Covered
- Style: Rambler/Ranch
- Parking: Parking spaces: 2
- Roofing: Asphalt
- Windows: None
- General: Und. Const.
- HOA Amenities: Picnic AreaPlaygroundSnow Removal215.0Monthly
- Originating MLS: UtahRealEstate.com
- School District: Nebo
- County: Utah
- Topography: Curb & GutterFenced: FullRoad: PavedSidewalksSprinkler: Auto-PartTerrainFlatView: Mountain
- Landscaping: Landscaping: Part
- Zoning: Single-Family55-981-0054
- View: Mountain(s)View
- Current Use: Single Family
- Utilities: Natural Gas ConnectedElectricity ConnectedSewer ConnectedSewer: PublicWater Connected
- Water: Culinary
- Sewer: Sewer: ConnectedSewer: Public
- Source: UtahRealEstate.com
This listing courtesy of Michele Mills , Summit Realty, Inc.
Monthly Payment
- Principal & Interest $
- Property Taxes $
- Home Insurance $
- VA Funding Fee $