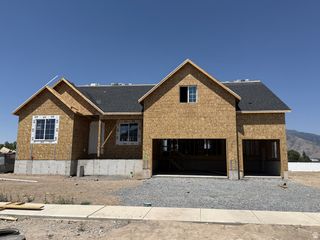
3452 S MAPLETON HEIGHTS DR, Mapleton, UT 84664
- 5 beds |
- 4 baths |
- 4,221 sqft
 Single-Family Home
  Built in 2024
  0.26acre lot
 3 car garage
  $212/sqft
  Listed 2 days ago
Property Description
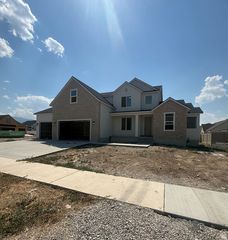
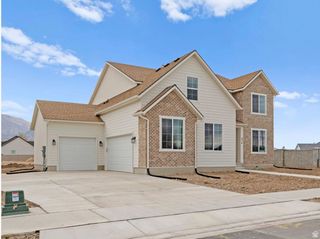
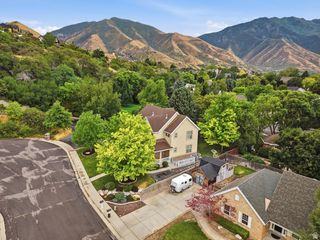
Welcome home to this beautifully upgraded 4,221 sq. ft. two-story home, built in 2024 and situated on a spacious quarter-acre lot (with no backyard neighbors!) in the desirable neighborhood of Mapleton Heights. With 5 bedrooms, 4 full bathrooms, a 3-car garage, owned solar panels, fully landscaped yard, and room to grow, this home combines the benefits of newer construction with thoughtful custom upgrades already completed for you. Step inside to bright, open living spaces featuring LVP, carpet, and tile flooring, faux wood blinds throughout, a cozy fireplace with mantle and custom built-in cabinets, and multiple custom accent walls that add warmth and character throughout the home. The main floor also includes a home office and a guest bedroom next to a full bathroom. Upstairs you'll find a spacious primary suite with lofted ceilings, along with 3 additional bedrooms and a laundry room with storage cabinets. One of the home's biggest opportunities is the approximately 50% finished basement, built on a 9' foundation. The finished portion includes a large gathering and entertainment space with projector screen hookups, plus a full bathroom-perfect for movie nights, guests, a game room, or additional living space. The unfinished portion offers the potential for 2 additional bedrooms (to make this a 7-bedroom home), including a bedroom that would have a connected bathroom. The electrical and HVAC work are already completed, giving the next owner a head start on adding even more finished living space. Additional upgrades include a whole-home water filtration system and water softener, owned solar panels for energy efficiency, and access to Mapleton City fiber internet. Outside, enjoy beautiful custom landscaping designed for both relaxation and functionality. The fully landscaped yard features a covered patio, pressurized irrigation, dedicated garden boxes for growing fruits and vegetables, and an in-ground trampoline. Located in the Nebo School District and just a few minutes from Maple Mountain High School, this move-in-ready home offers the rare combination of modern construction, custom finishes, established landscaping, valuable upgrades, and significant future potential. Financing options include Cash, Conventional, FHA, and VA. Playset excluded from sale. Square footage figures are provided as courtesy estimates only and were obtained from county records. Buyer is advised to obtain an independent measurement.
- Listing Status:
- Active
- Date Added:
- August 14, 2026
- Data Last Updated:
- August 16, 2026 at 7:42AM
- Listing Office:
- KW WESTFIELD : 801-850-5600
- Listing Agent:
- Andrew Garrett : 385-329-8357
- MLS ID:
- 2178915
- Style: Stories: 2
- Parking: Parking spaces: 3
- Roofing: Asphalt
- Windows: BlindsFull
- General: Blt./Standing
- HOA Amenities: 39.0Monthly
- Originating MLS: UtahRealEstate.com
- School District: Nebo
- County: Utah
- Topography: Fenced: PartSprinkler: Auto-FullTerrainFlatView: MountainDrip Irrigation: Auto-Full
- Landscaping: Fruit TreesLandscaping: Full
- Zoning: Single-Family67-147-0107
- View: Mountain(s)View
- Current Use: Single Family
- Utilities: Natural Gas ConnectedElectricity ConnectedSewer ConnectedWater Connected
- Water: Culinary
- Sewer: Sewer: Connected
- Source: UtahRealEstate.com
- Exclusions: DryerGas Grill/BBQPlay GymWasher
This listing courtesy of Andrew Garrett , KW WESTFIELD
Monthly Payment
- Principal & Interest $
- Property Taxes $
- Home Insurance $
- VA Funding Fee $

 New - 3 days ago